
Views
Address
20 Leonard Court, Princeton, NJ
Price
$ 6,995,000
Property Attributes
- ID#NJME2077824
- TypeSingle Family
- Listing Status ACTIVE
- CountyMERCER
- CityPrinceton
- AreaPrinceton
- NeighborhoodWestern
- Zip08540
- StyleFrench
- Year Built2010
- Taxes$ 73954
- Price$ 6,995,000
- Bedrooms6
- Full Bathrooms7
- Half Bathrooms4
- Sqr Footage11894
- Lot Size5.28 Acres
Data Source:
Bright MLS
Property Description
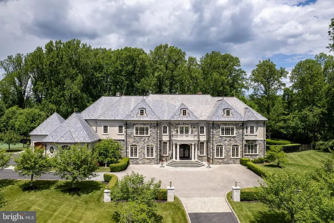
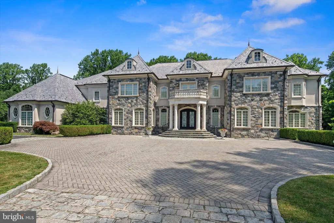
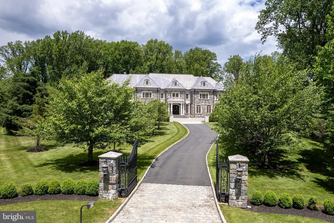
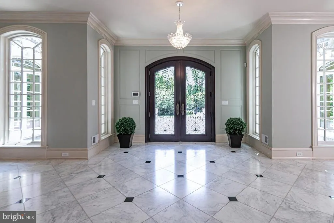
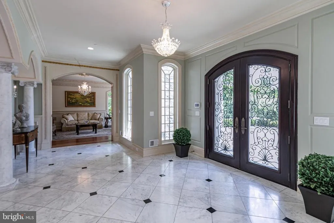
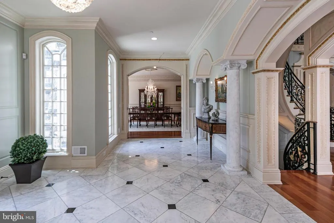
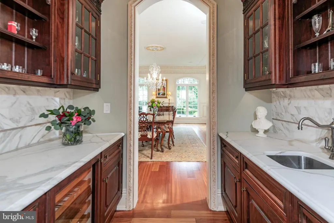
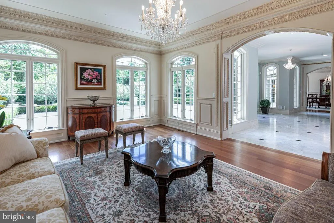
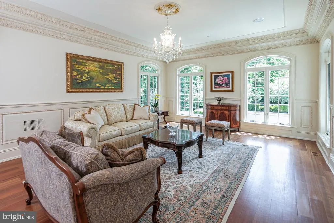
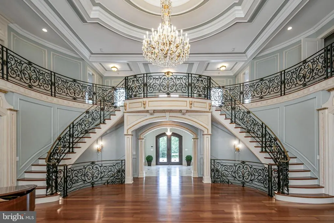
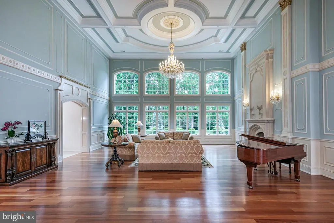
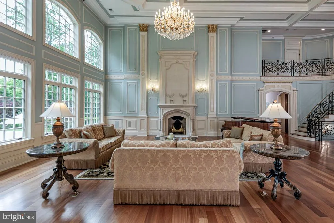
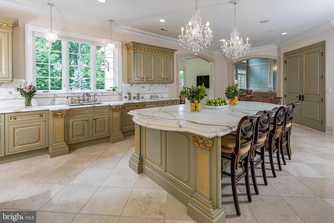
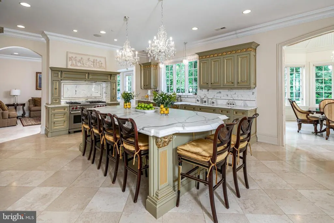
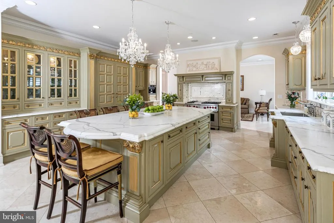
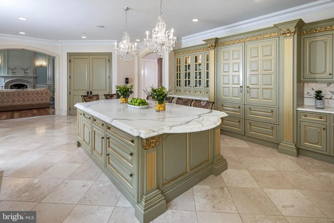
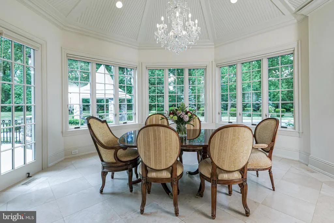
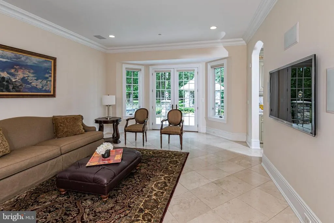
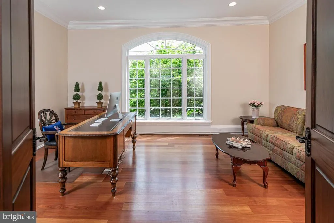
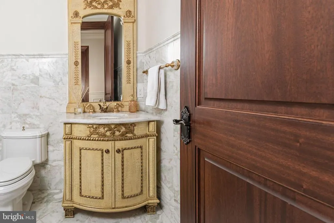
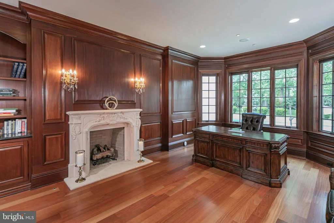
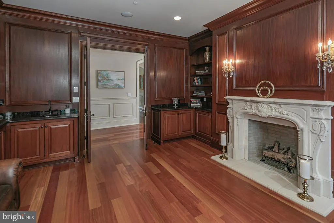
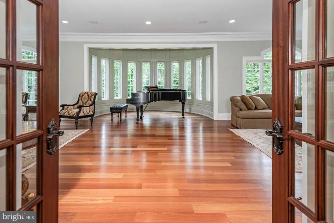
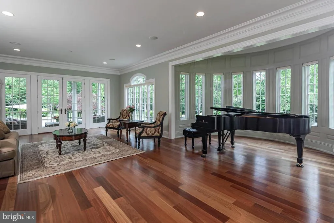
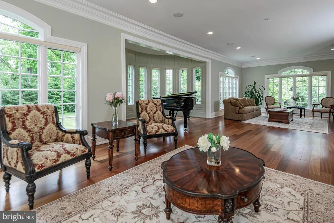
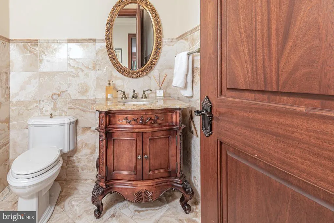
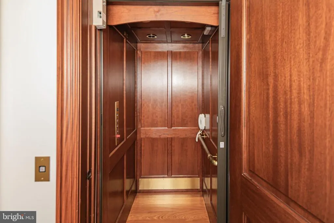
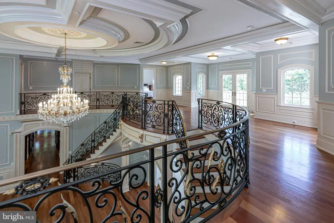
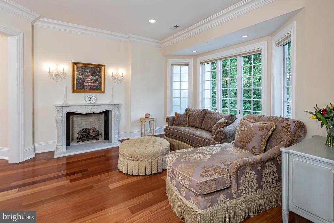
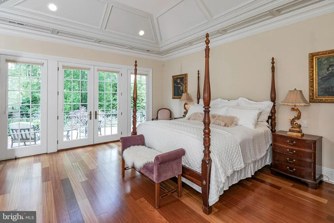
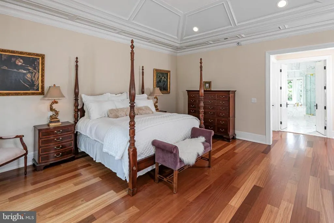
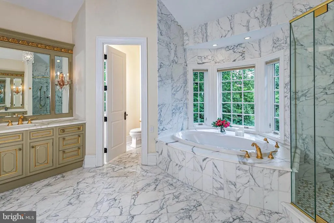
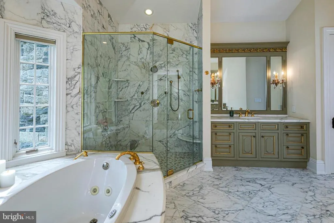
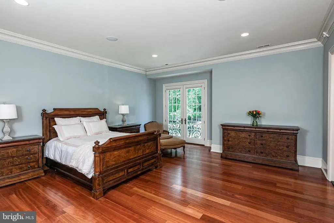
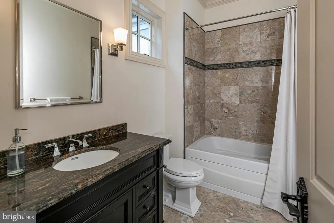
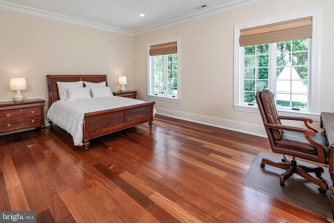
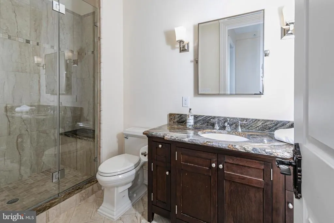
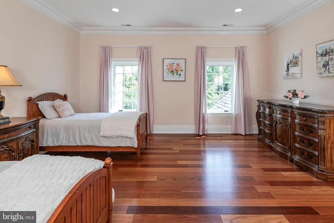
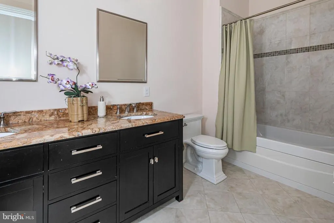
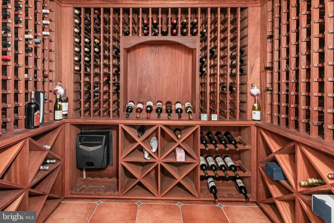
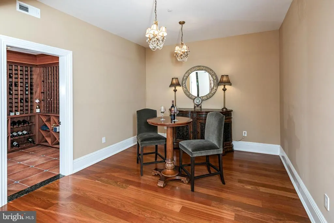
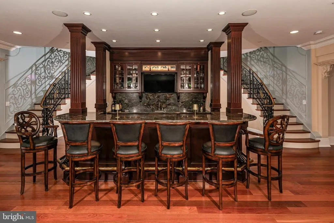
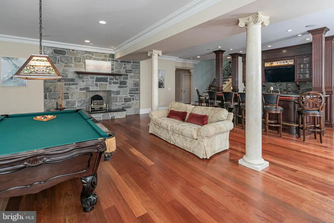
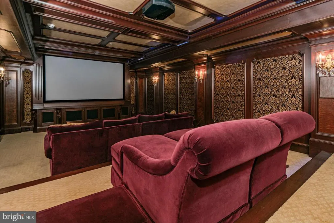
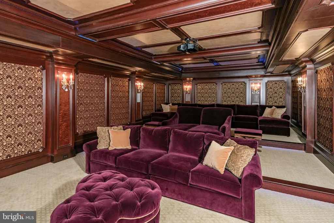
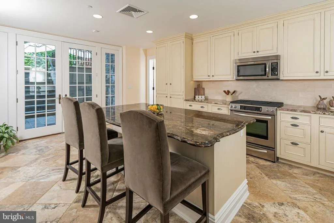
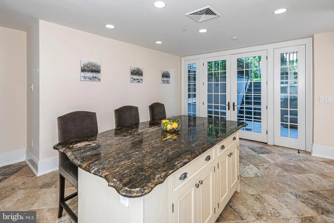
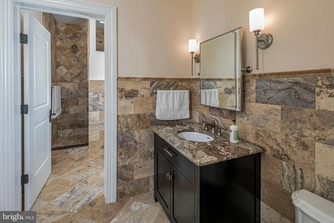
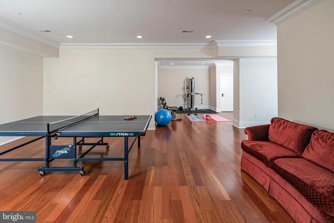
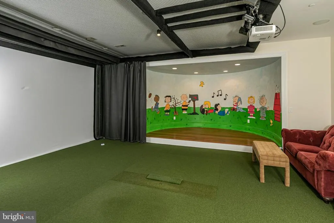
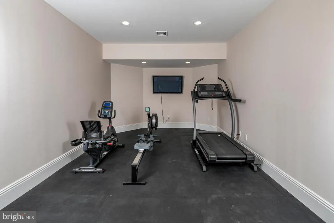
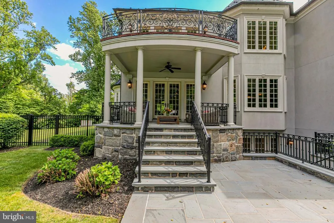
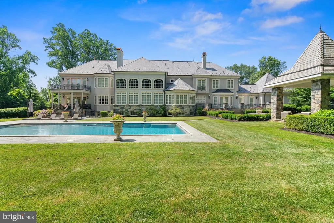
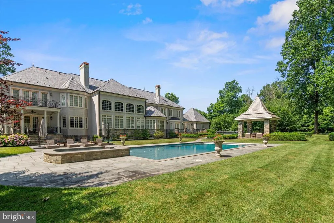
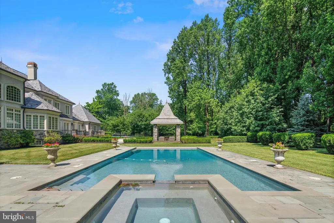
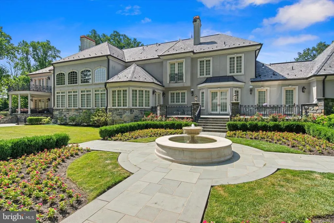
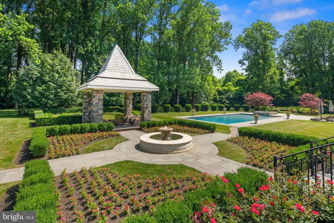
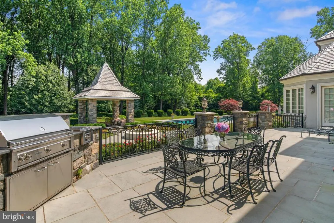
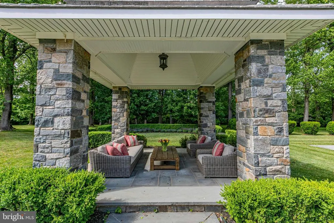
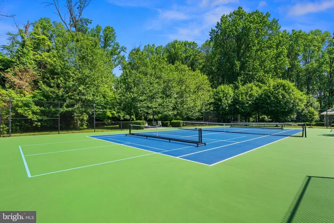
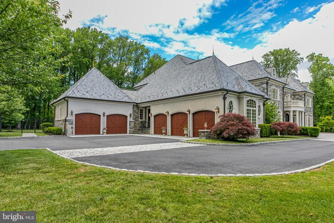
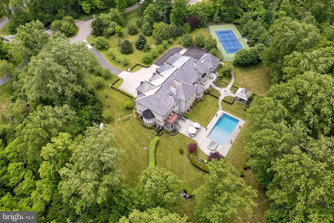
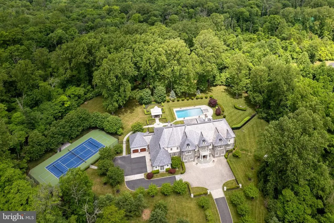
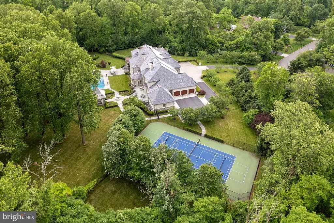
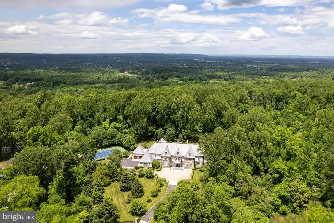
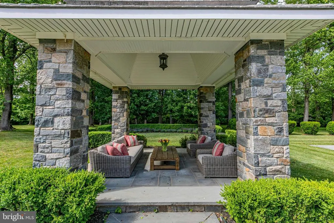
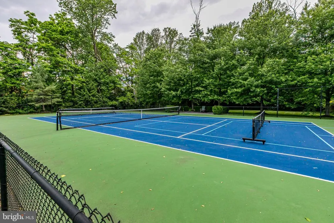
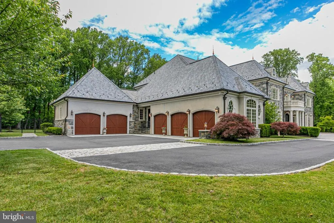
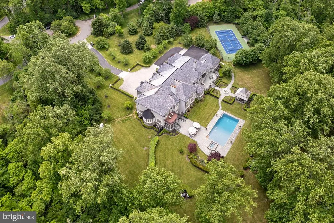
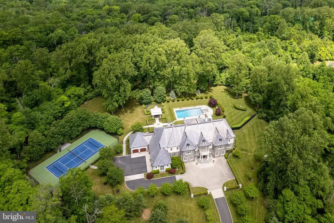
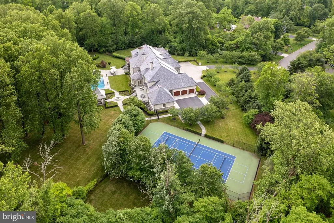
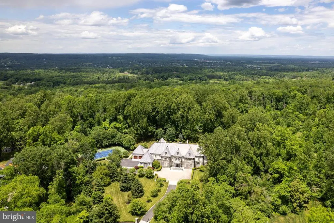
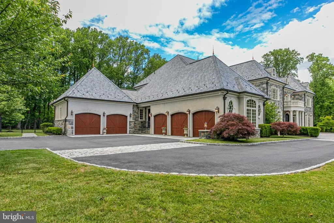
Set on one of Princeton's most coveted cul-de-sac addresses, surrounded by a collection of distinguished custom homes, this extraordinary estate reflects a level of vision and execution that will be difficult to rival elsewhere. Conceived and built by its sole owners with an uncompromising commitment to quality, every space reveals meticulous attention to detail, exceptional materials, and timeless design. A gracious gated arrival introduces a stone and stucco home rich in artisan millwork, hand-applied goldleaf accents, and an exquisite palette of travertine, marble, granite, and stone. A breathtaking great room rises beneath soaring coffered ceilings, anchored by a dramatic wrought-iron butterfly staircase that unfolds into the space itself, creating an architectural focal point of remarkable elegance. Sunlight pours through expansive windows while one of four fireplaces lends warmth and intimacy to the grand scale. Formal and informal living spaces flow beautifully throughout the main level. A richly appointed library with a wet bar and fireplace provides a private place to get some work done, while a study off the kitchen offers another spot to hop on a call. A conservatory serves as a music room and gathering space. The kitchen is a masterpiece by Clive Christian Interiors, where exceptional craftsmanship meets professional-grade performance. A substantial marble island serves as the centerpiece, complemented by a 48-inch Wolf range and custom cabinetry of extraordinary quality. Just beyond, a family room is a cozy spot for after-dinner TV time. Step outside to a built-in Lynx grill and hob conveniently positioned for a quick midweek summer meal. Upstairs, six bedrooms all have private bathrooms and walk-in closets. The primary suite comes complete with a sitting room, custom-fitted dressing areas, an expansive marble bath, and a private deck overlooking the pool. A Juliet balcony graces another bedroom, while a third balcony off the upper landing offers a stunning view of the grounds. The lower level was designed entirely for recreation, with a home theater, billiard room, wine cellar, tasting room, wet bar, gym, playroom, ancillary Wood-Mode kitchen, and both full and half baths. Glass doors open directly to the outdoor amenities, where youll find a saltwater pool and spa, complemented by a charming gazebo, formal gardens and a statuary fountain. With a tennis court that can be converted for pickleball and five garage bays, nothing has been overlooked. Seller is NJ Licensed Real Estate Agent.
| Middle School | High School |
|---|---|
| John Witherspoon M.S. | Princeton H.S. |
| Price History | |
|---|---|
| 5/31/2026 | Listed $6,995,000 |
General Features
| Living Area | 11894 |
|---|---|
| Sewer | On Site Septic |
| Heating | Forced Air |
| Cooling | Central A/C |
| Possession | Negotiable |
| Roof | Other,Copper |
| Appliances | Built-In Range,Dishwasher,Dryer - Gas,Extra Refrigerator/Freezer,Exhaust Fan,Oven - Double,Oven/Range - Gas,Refrigerator,Range Hood,Six Burner Stove,Stainless Steel Appliances,Washer,Water Heater |
| Zoning | RESIDENTIAL |
| HOA Fee | 0.00 |
| Garage Spaces | 5.00 |
| Patio/Porch Features | Balcony,Patio(s),Porch(es) |
| Architectural Style | French |
| Pool Features | Heated,In Ground,Pool/Spa Combo,Saltwater |
| Security Features | Carbon Monoxide Detector(s),Main Entrance Lock,Motion Detectors,Smoke Detector,Sprinkler System - Indoor |
| Construction Materials | Stone,Stucco,Copper Plumbing |
| School District | PRINCETON REGIONAL SCHOOLS |
| Exclusions | Please request list from LA |
| Year Built | 2010 |
| Electric | 200+ Amp Service,Circuit Breakers |
| View | Garden/Lawn,Trees/Woods |
| Levels | 2 |
| Tax Year | 2025 |
| Ownership | Fee Simple |
| Cool Fuel | Natural Gas |
| Accessibility | Elevator |
| Assoc Fee Paid Per | Annually |
| County | MERCER |
| New Construction | No |
| Property Type | Residential |
| Association Amenities | None |
| HOA | Yes |
| Subdivision Name | WESTERN |
| Garage Y/N | Yes |
| Water Access Y/N | No |
| Other Structures | Above Grade,Below Grade |
| Full Baths | 7 |
| Status | ACTIVE |
| Directions | The Great Rd to Drake's Corner Rd to right on Leonard Ct to end of cul-de-sac. |
| City | PRINCETON |
| Disclosures | Owner RE Licensee |
| Association Name | PROVINCE LINE WOODS HOMEOWNERS ASSOCIATION |
| Senior Community Y/N | No |
| MLS Area | Princeton (21114) |
| Lot Size Units | Square Feet |
| Lot Size Square Feet | 229866.00 |
| Tax Assessed Value | 2706000.0 |
| Spa Features | Heated |
| Tax Annual Amount | 73954.0 |
| Property Condition | Excellent |
| Structure Type | Detached |
| Condo/Coop Association fee Y/N | No |
| Bathrooms Count Main Level | 3.00 |
| Price Per Sq Ft Total AG | 588.11 |
| Acceptable Financing | Conventional,Cash |
| Vacation Rental Y/N | No |
| Virtual Tour | https://players.brightcove.net/5699924528001/default_default/index.html?videoId=6397573991112 |
| Total SQFT | 11894 |
| Location Type | Suburban |
| Standard Status | Active |
| Year Built Source | Estimated |
| Tax Lot | 00019 04 |
Interior Features
| Interior Amenities | 2nd Kitchen,Chair Railings,Curved Staircase,Dining Area,Double/Dual Staircase,Elevator,Family Room Off Kitchen,Floor Plan - Open,Formal/Separate Dining Room,Kitchen - Eat-In,Kitchen - Gourmet,Kitchen |
|---|---|
| Heating Fuel | Natural Gas |
| Basement | Full,Walkout Stairs,Heated,Fully Finished,Outside Entrance |
| Flooring | Hardwood,Marble,Stone,Carpet,Ceramic Tile |
| Total Fireplaces | 4 |
| Fireplace Features | Gas/Propane,Wood |
| Hot Water | Natural Gas |
| Basement (Y/N) | Yes |
| Heating Y/N | Yes |
| Window Features | Atrium,Casement,Bay/Bow,Palladian |
| Fireplace Y/N | Yes |
| Above Grade Finished Area | 11894 |
| Half Baths | 4 |
| Central Air Y/N | Yes |
| Total Bedrooms | 6 |
| Room Type | Living Room,Dining Room,Primary Bedroom,Sitting Room,Bedroom 2,Bedroom 3,Bedroom 4,Bedroom 5,Kitchen,Game Room,Family Room,Library,Foyer,Breakfast Room,Study,Exercise Room,Great Room,Laundry,Recreati |
| Below Grade Finished Area Unit Type | Square Feet |
| LivingAreaSource | Estimated |
| Laundry Type | Main Floor,Upper Floor |
| Below Grade Unfin Area Units | Square Feet |
| Below Grade Unfin SQFT Source | Estimated |
| Below Grade Finished Area Source | Estimated |
| Bedrooms Count All Upper Levels | 6 |
| Bedrooms Count Upper Level 1 | 6 |
| Bathrooms Half Main Level | 3 |
| Bathrooms Half Lower Level 1 | 1 |
| Bathrooms Half All Lower Levels | 1 |
| Bathrooms Full Upper Level 1 | 6 |
| Bathrooms Full Lower Level 1 | 1 |
| Bathrooms Full All Upper Levels | 6 |
| Bathrooms Full All Lower Levels | 1 |
| Bathrooms Count Upper Level 1 | 6.00 |
| Bathrooms Count Lower Level 1 | 2.00 |
| Bathrooms Count All Upper Levels | 6 |
| Bathrooms Count All Lower Levels | 2 |
| Above Grade Finished Area Source | Estimated |
| Above Grade Finished Area Unit Type | Square Feet |
| Total Baths | 11 |
| Number of Elevators | 1 |
Exterior Features
| Exterior Amenities | BBQ Grill,Extensive Hardscape,Exterior Lighting,Hot Tub,Gutter System,Lawn Sprinkler,Play Area,Tennis Court(s),Water Fountains |
|---|---|
| Pool | Yes - Personal |
| Fencing | Vinyl,Partially,Chain Link |
| Parking Features | Brick Driveway,Paved Driveway |
| Lot Features | Adjoins - Open Space,Cul-de-sac,Front Yard,Landscaping,Level,Open,Partly Wooded,Rear Yard,SideYard(s) |
| Water Source | Public |
| Inclusions | Please request list from LA |
| Total Parking Spaces | 12 |
| Garage Features | Garage - Side Entry,Garage Door Opener,Oversized,Garage - Front Entry |
| Type of Parking | Attached Garage,Driveway |
| Foundation Details | Concrete Perimeter |
| Spa | Yes |
| Water View Y/N | No |
| Lot Size Acres | 5.28 |
| Road Surface Type | Paved |
| Lot Size Source | Estimated |
| Waterfront Y/N | No |
| Door Features | Double Entry,Six Panel |
| Land Assessed Value | 752800.00 |
| Navigable Water Y/N | No |
| Water Oriented Y/N | No |
| # of Attached Garage Spaces | 5 |
Room Details
| Room | Dimensions | Level | Flooring | Details |
|---|---|---|---|---|
| Bedroom 2 | Upper 1 | Attached Bathroom,Walk-In Closet(s) | ||
| Bedroom 3 | Upper 1 | Attached Bathroom,Walk-In Closet(s) | ||
| Bedroom 4 | Upper 1 | Attached Bathroom,Walk-In Closet(s) | ||
| Bedroom 5 | Upper 1 | Attached Bathroom,Walk-In Closet(s) | ||
| Bedroom 6 | Upper 1 | Attached Bathroom,Walk-In Closet(s) | ||
| Bonus Room | Lower 1 | |||
| Breakfast Room | Main | |||
| Conservatory Room | Main | Flooring - HardWood | ||
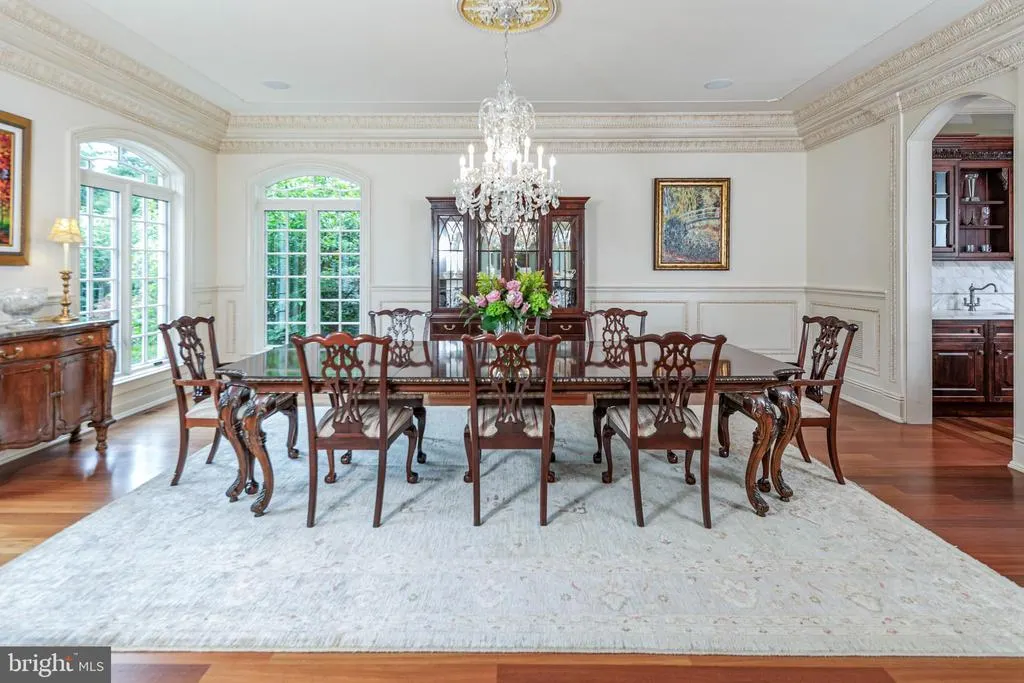
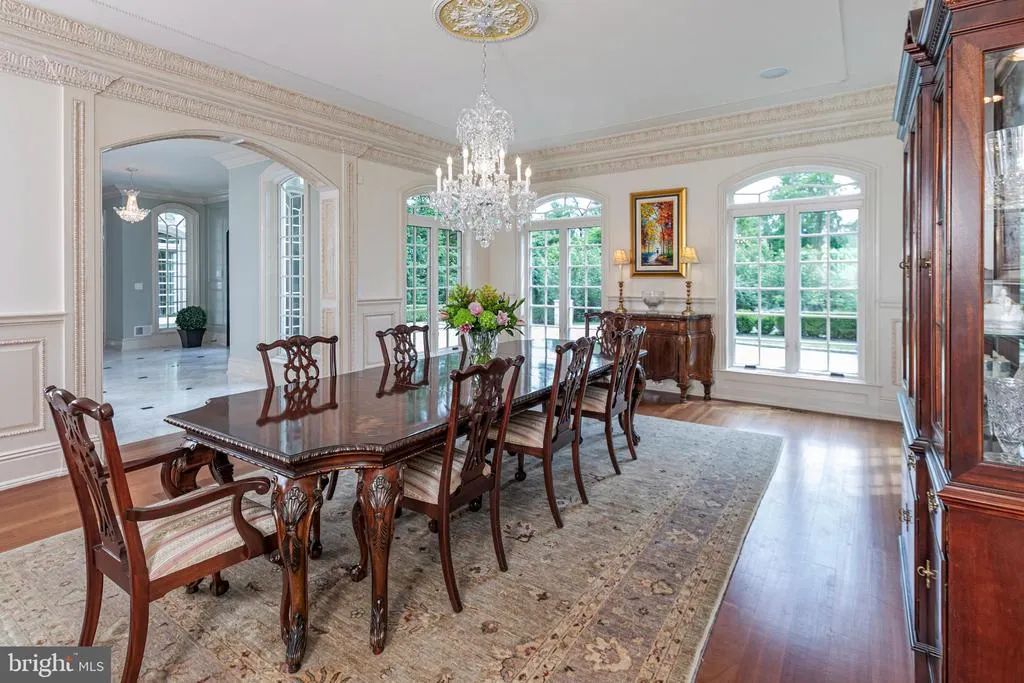
| Dining Room | Main | Formal Dining Room,Lighting - Wall sconces,Lighting - Ceiling | ||
| Exercise Room | Lower 1 | |||
| Family Room | Main | |||
| Foyer | Main | Flooring - Marble | ||
| Full Bath | Lower 1 | |||
| Game Room | Lower 1 | |||
| Great Room | Main | Cathedral/Vaulted Ceiling,Flooring - HardWood,Lighting - Ceiling,Lighting - Wall sconces,Fireplace - Wood Burning | ||
| Kitchen | Lower 1 | |||
| Kitchen | Main | Pantry,Kitchen - Eat-in,Breakfast Room | ||
| Laundry | Upper 1 | |||
| Laundry | Main | |||
| Library | Main | Flooring - HardWood,Fireplace - Gas,Wet Bar | ||
| Living Room | Main | |||
| Media Room | Lower 1 | |||
| Primary Bedroom | Upper 1 | Attached Bathroom,Balcony Access,Bathroom - Soaking Tub,Bathroom - Stall Shower,Bathroom - Walk-In Shower,Fireplace - Gas,Primary Bedroom - Sitting Area,Walk-In Closet(s),Window Treatments | ||
| Recreation Room | Lower 1 | |||
| Sitting Room | Upper 1 | |||
| Storage Room | Lower 1 | |||
| Study | Main | Flooring - HardWood | ||
| Utility Room | Lower 1 |
Amenities
- Foreclosure
- Views
- Short Sale
- New Construction
- Adult 55+
- Lease To Own
- No HOA Fees
- Furnished
- Primary On Main
- Air Conditioning
- Seller Finance
- Green
- Fixer Upper
- Horse
- Golf
- Fireplace
- Deck
- Garage
- Basement
- Pool
Property vs Single Family Average in 08540
Price
Taxes
Year Built
Visits
 The data relating to real estate for sale on this website comes in part from the IDX Program of Garden State Multiple Listing Service, L.L.C. and NextHome New Prospects Realty. Real estate listings held by other brokerage firms are marked as IDX listing. Information deemed reliable but not guaranteed. Copyright © 2026 Garden State Multiple Listing Service, L.L.C. All rights reserved. This information is being provided for Consumer's personal, non-commercial use and may not be used for any purpose
 The data relating to real estate for sale on this web-site comes in part from the Internet Listing Display database of the ALL JERSEY MULTIPLE LISTING SYSTEM, INC. Real estate listings held by brokerage firms other than this site-owner are marked with the ILD logo. The ALL JERSEY MULTIPLE LISTING SYSTEM, INC. does not warrant the accuracy, quality, reliability, suitability, completeness, usefulness or effectiveness of any information provided.
The information being provided is for consumers' personal,
The data relating to real estate for sale on this web-site comes in part from the Internet Listing Display database of the ALL JERSEY MULTIPLE LISTING SYSTEM, INC. Real estate listings held by brokerage firms other than this site-owner are marked with the ILD logo. The ALL JERSEY MULTIPLE LISTING SYSTEM, INC. does not warrant the accuracy, quality, reliability, suitability, completeness, usefulness or effectiveness of any information provided.
The information being provided is for consumers' personal,
 The data relating to real estate for sale or rent on this web site comes in part from the IDX program of the Hudson County MLS. Real estate listings held by brokerage firms other than NextHome New Prospects Realty are marked with the HCIDX mark and the information about them includes the name of the listing broker. The information provided by this website is for the personal, non-commercial use of consumers and may not be used for any purpose other than to identify prospective properties consumers
 All information is believed to be accurate but is not guaranteed. Protected by Copyright© 2026 and is owned either by the Monmouth County Association of REALTORS; or by the developers of the software, Kunversion, LLC. All rights reserved. Each office independently owned and operated.
The New Jersey Real Estate Commission requires every licensed broker or salesperson with whom you list your property to give you a copy of this notice. The purpose is to help you comply with the New Jersey Law
All information is believed to be accurate but is not guaranteed. Protected by Copyright© 2026 and is owned either by the Monmouth County Association of REALTORS; or by the developers of the software, Kunversion, LLC. All rights reserved. Each office independently owned and operated.
The New Jersey Real Estate Commission requires every licensed broker or salesperson with whom you list your property to give you a copy of this notice. The purpose is to help you comply with the New Jersey Law
 The data relating to the real estate for sale on this web site comes in part from the Internet Data Exchange Program of the NJMLS. Real estate listings held by brokerage firms other than NextHome New Prospects Realty are marked with the Internet Data Exchange logo and information about them includes the name of the listing brokers. Some properties listed with the participating brokers do not appear on this website at the request of the seller. Listings of brokers that do not participate in Internet Data Exchange do not appear on this website. All information deemed reliable but not guaranteed.
Last date updated: September 12, 2026 11:20 PM UTC Source: New Jersey Multiple Listing Service, Inc. "© 2026 New Jersey Multiple Listing Service, Inc. All rights reserved."
The data relating to the real estate for sale on this web site comes in part from the Internet Data Exchange Program of the NJMLS. Real estate listings held by brokerage firms other than NextHome New Prospects Realty are marked with the Internet Data Exchange logo and information about them includes the name of the listing brokers. Some properties listed with the participating brokers do not appear on this website at the request of the seller. Listings of brokers that do not participate in Internet Data Exchange do not appear on this website. All information deemed reliable but not guaranteed.
Last date updated: September 12, 2026 11:20 PM UTC Source: New Jersey Multiple Listing Service, Inc. "© 2026 New Jersey Multiple Listing Service, Inc. All rights reserved."
 © BRIGHT, All Rights Reserved
