
Address
64 N Sanford Drive, Randolph, NJ
Price
$ 525,000
Property Attributes
- ID#2701048R
- TypeSingle Family
- Listing Status Active - Atty Revu
- CountyMorris
- CityRandolph
- NeighborhoodIRONIA
- Zip07869
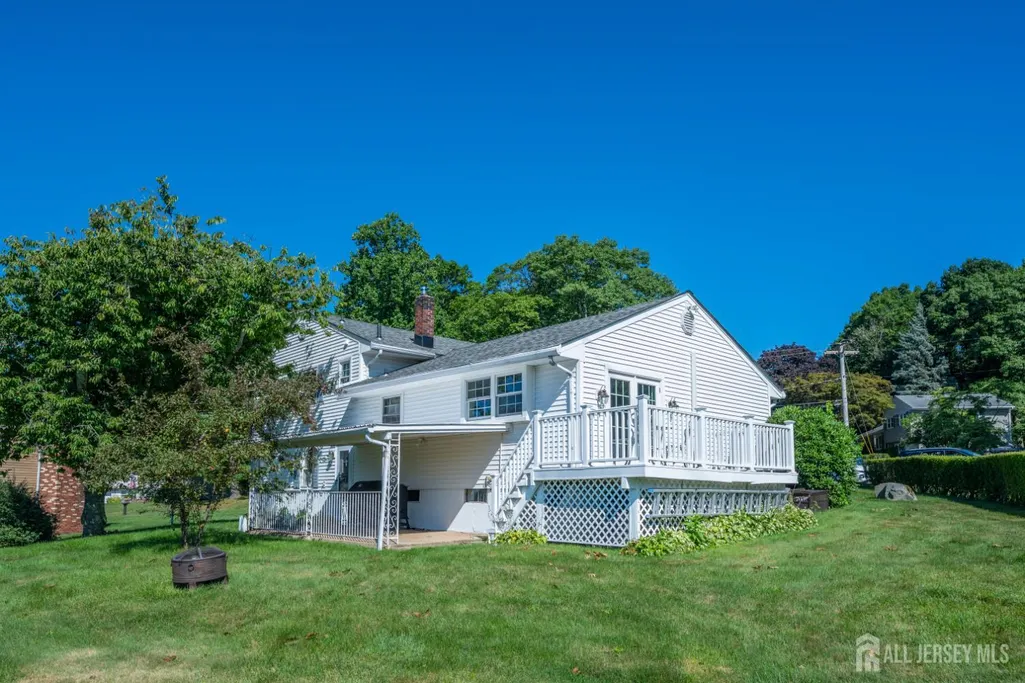
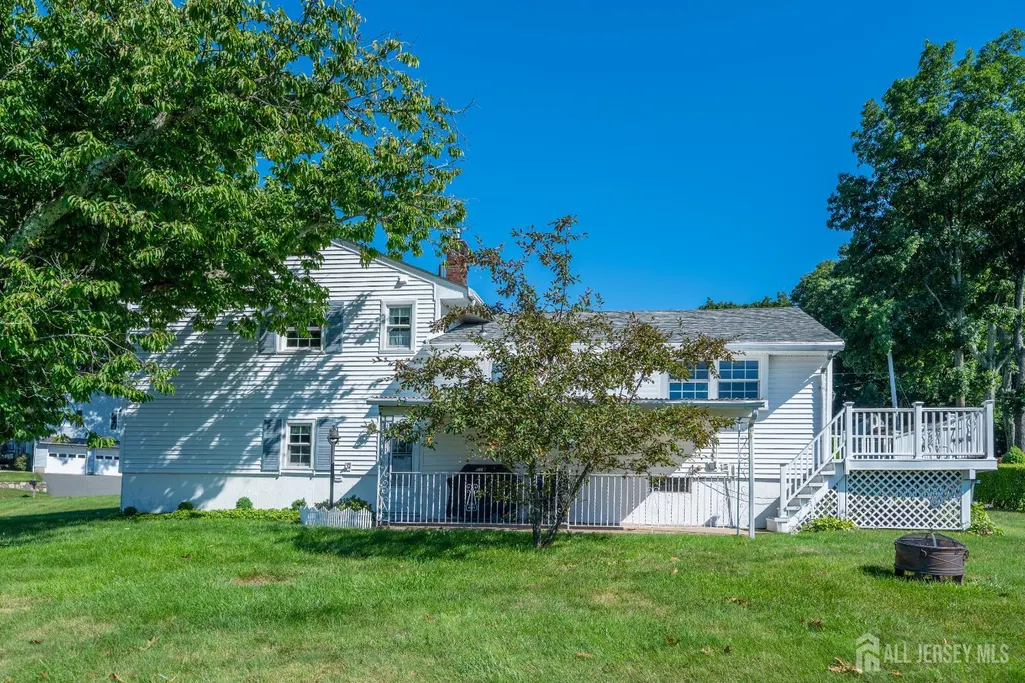
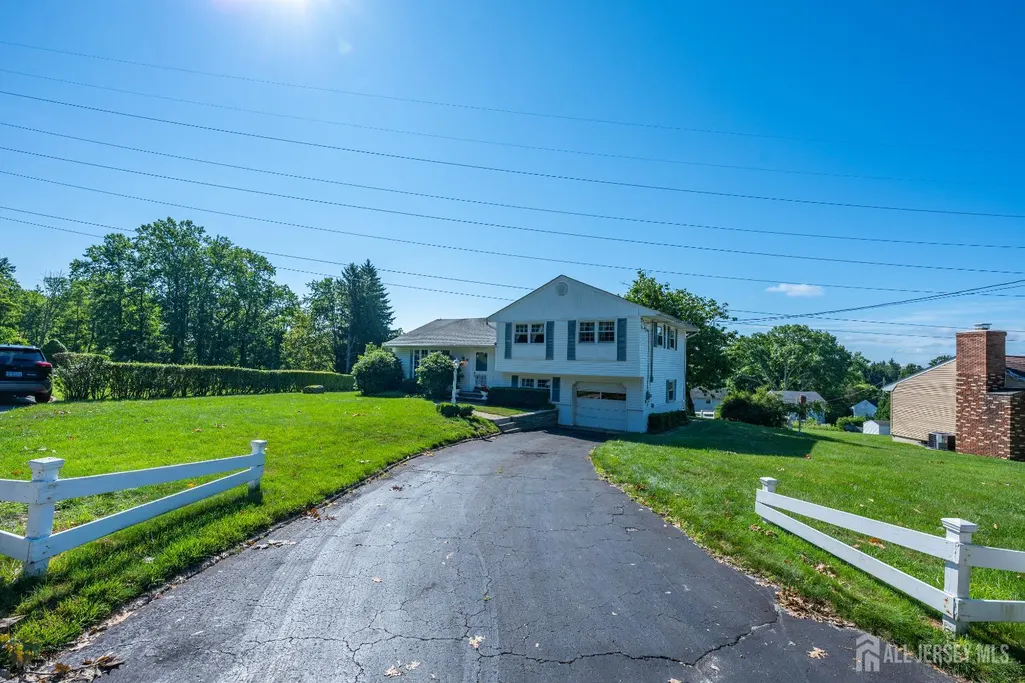
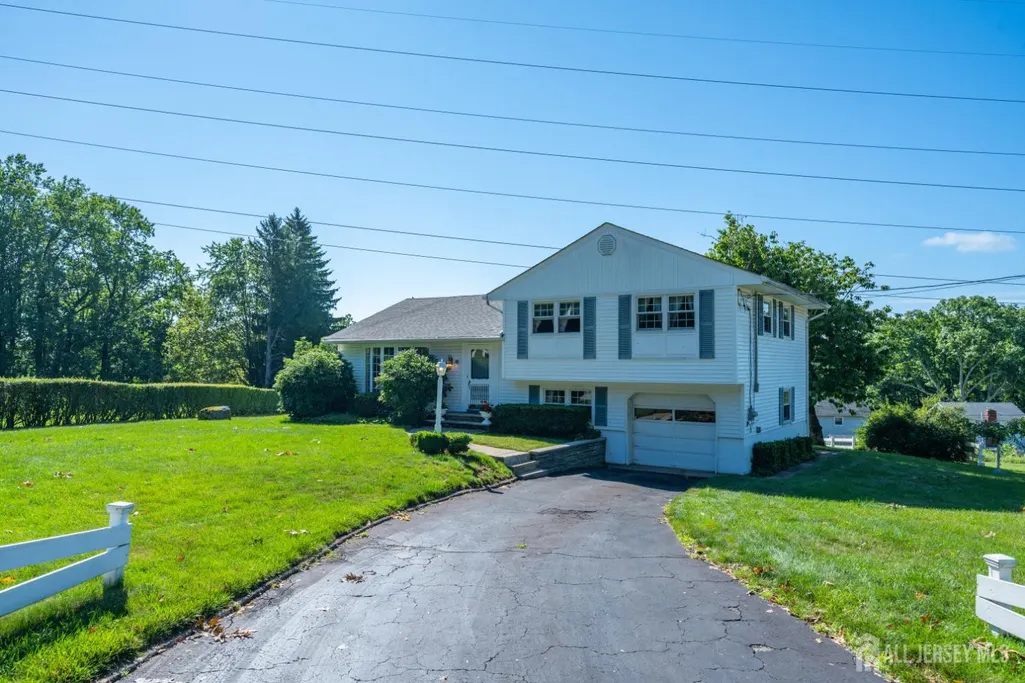
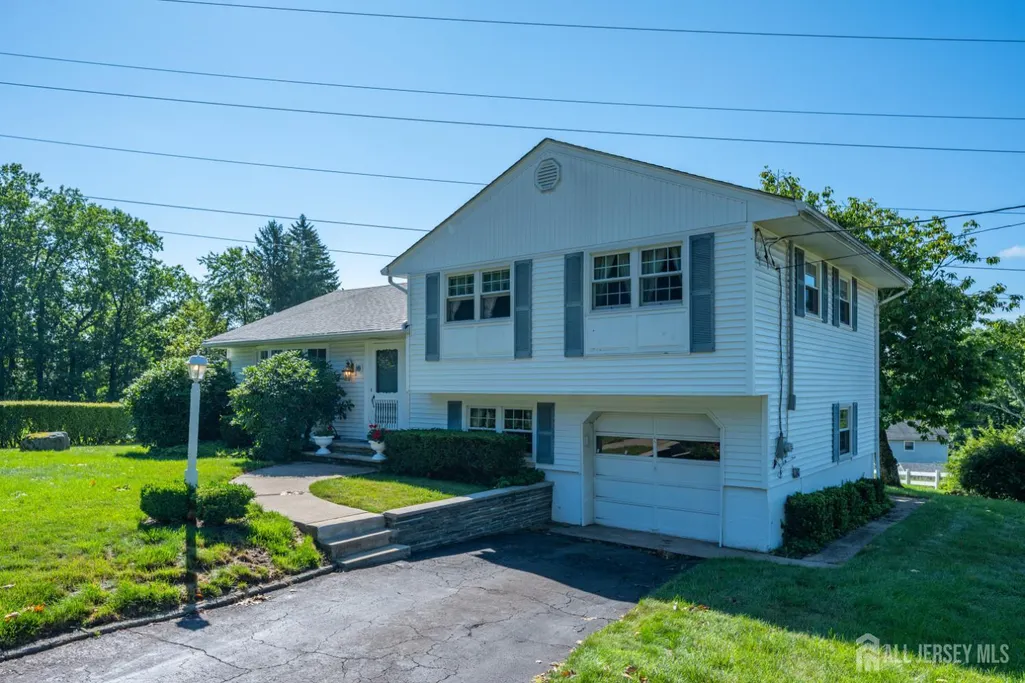
- StyleSplit Level
- Year Built1956
- Taxes$ 8444
- Price$ 525,000
- Bedrooms3
- Full Bathrooms1
- Half Bathrooms1
- Sqr Footage1486
- Lot Size0.39 Acres
Data Source:
All Jersey MLS
Property Description
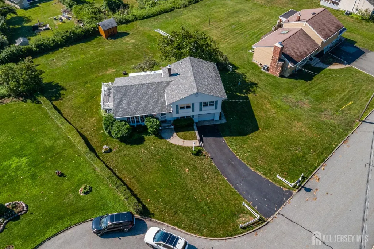
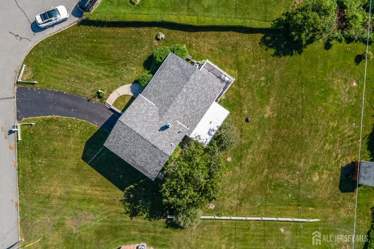
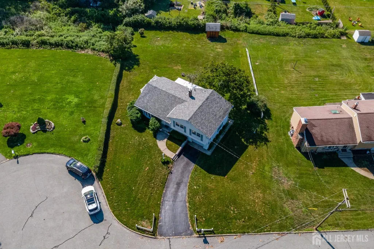
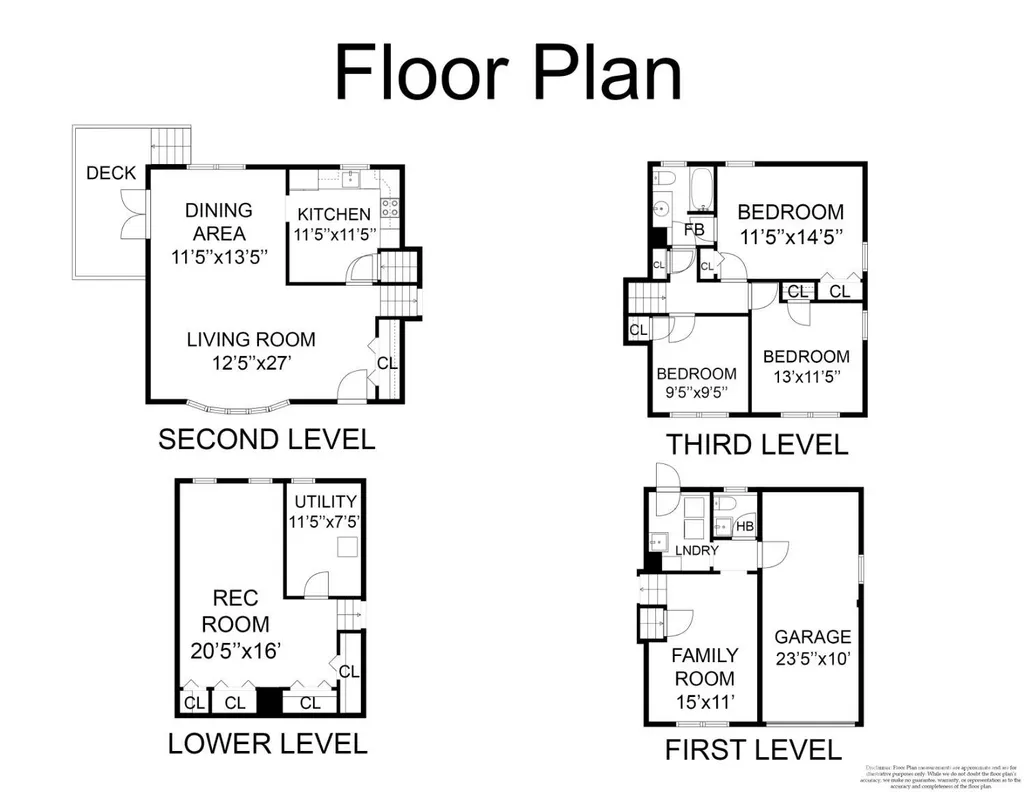
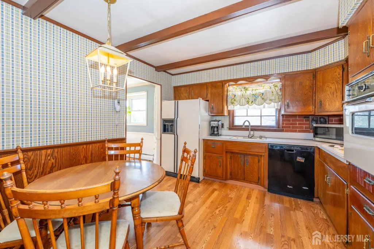
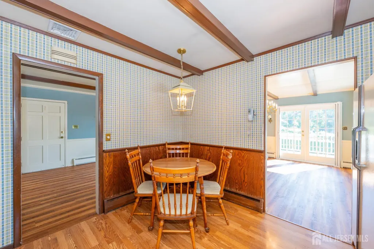
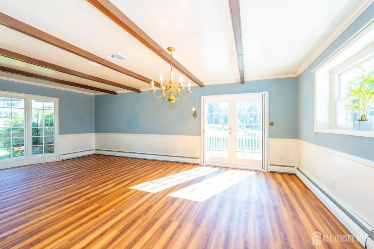
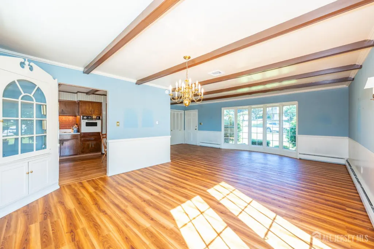
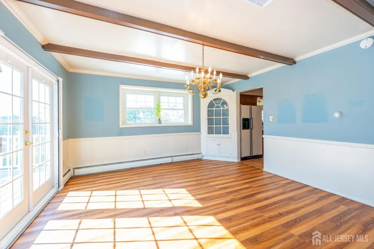
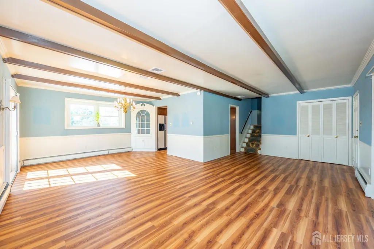
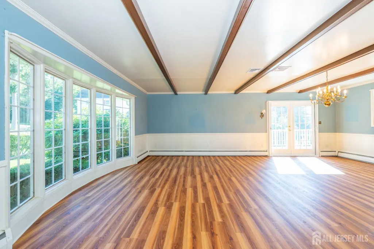
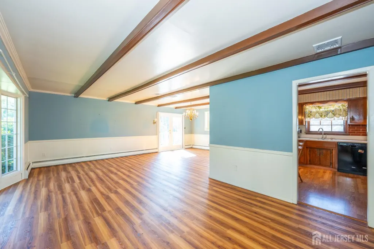
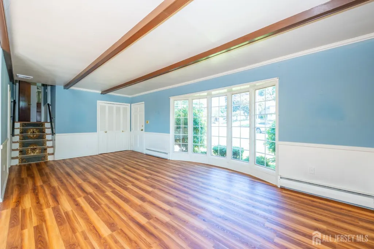
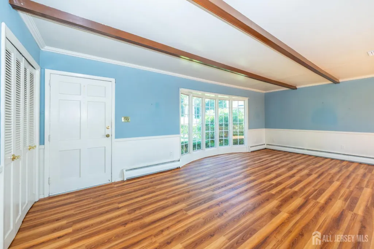
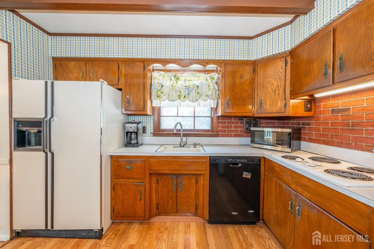
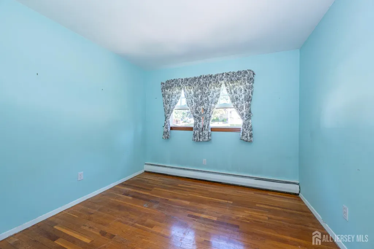
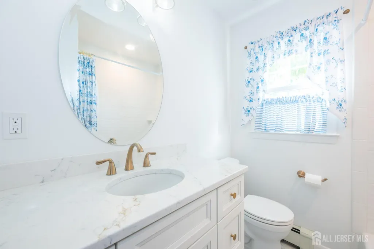
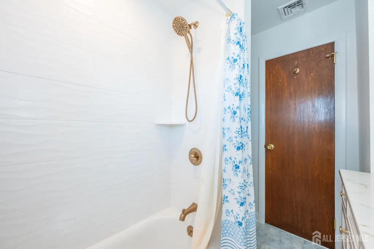
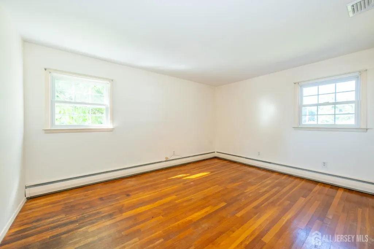
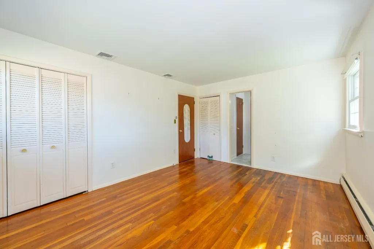
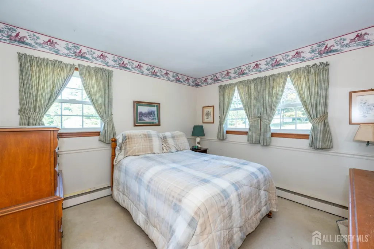
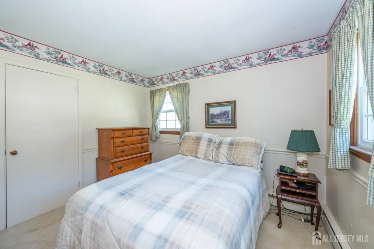
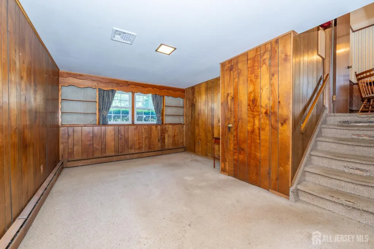
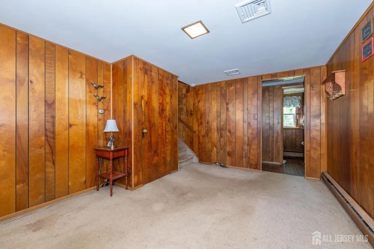
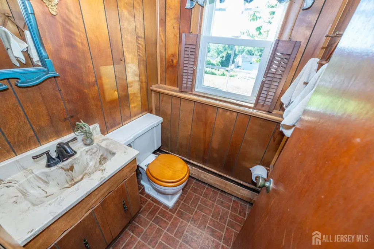
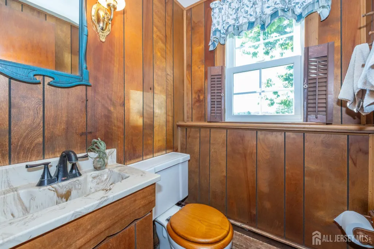
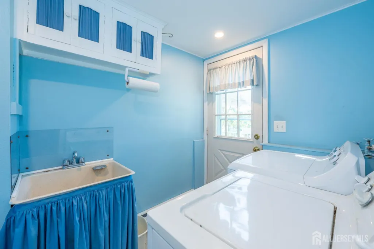
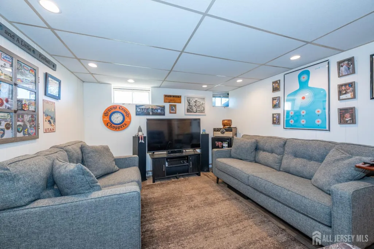
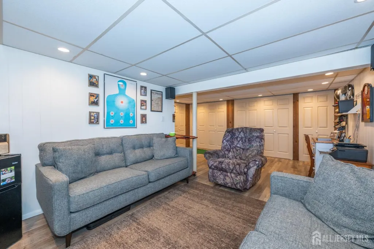
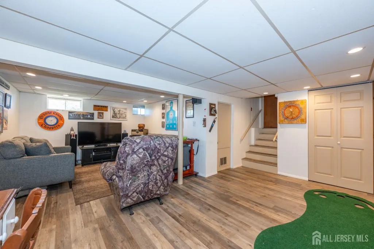
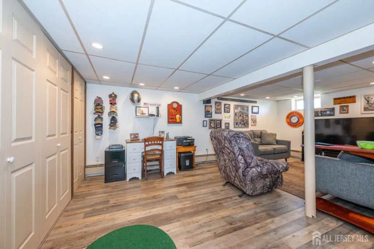
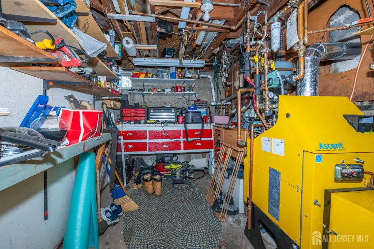
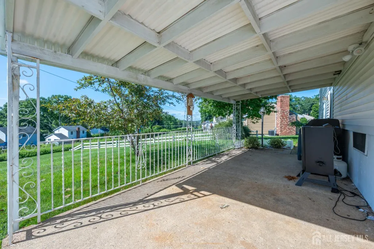
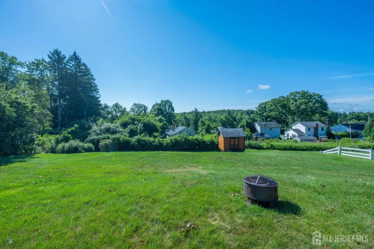
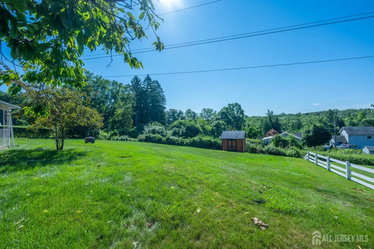
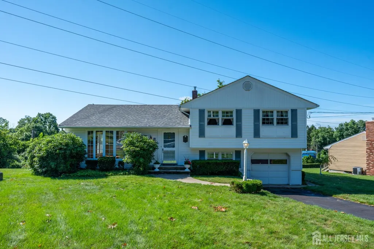
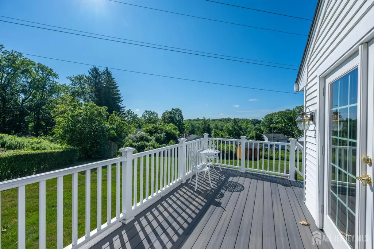
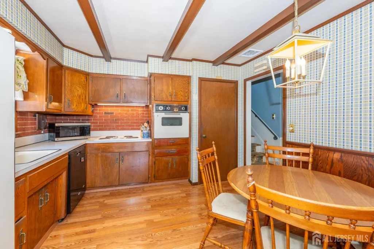
Nestled on a quiet, private road in Randolph's desirable Ironia neighborhood, this well-maintained split-level home offers comfortable living across three thoughtfully laid-out levels. The main level features a bright living room, separate dining area, and an eat-in kitchen, all flowing seamlessly and opening to a private deck overlooking the large backyard perfect for outdoor entertaining. Upstairs, boasts three bedrooms and full bath, including a spacious primary with ample closet space. The lower level adds valuable living space with a large recreation room and a separate utility room, ideal for a home office, gym, or playroom. The ground level includes an attached garage, convenient laundry room, and a powder room for guests plus a cozy family room for everyday living. Recently updated with new windows throughout, a new roof this home combines classic split-level charm with modern efficiency. Don't miss this opportunity in one of Randolph's most sought-after pockets close to schools, parks, and easy commuter access, with NYC less than an hour away.
| Price History | |
|---|---|
| 7/18/2026 | Listed $525,000 |
General Features
| Living Area | 1486 |
|---|---|
| Sewer | Septic Tank |
| Heating | Zoned,Baseboard Hotwater |
| Cooling | Central Air |
| Utilities | Underground Utilities,Electricity Connected,Gas In Street |
| Roof | Asphalt |
| Zoning | R1 |
| Year Built | 1956 |
| Stories Count | 1 |
| Levels | One,Three Or More,Multi/Split |
| Property Subtype | Single Family Residence |
| Tax Year | 2025 |
| County | Morris |
| Property Type | Residential |
| Full Baths | 1 |
| Status | Active - Atty Revu |
| City | Randolph |
| Lot Size Square Feet | 16988 |
| Tax Annual Amount | 8444 |
| Living Area Units | Square Feet |
| Standard Status | Active |
| Appliances | Dishwasher,Dryer,Electric Range/Oven,Refrigerator,Washer,Electric Water Heater |
| Gas Y/N | Oil |
| Virtual Tour | https://www.propertypanorama.com/instaview/msx/2701048R |
| Garage Spaces | 1 |
| Architectural Style | Split Level |
| Pool Features | None |
| Ownership | Fee Simple |
| Attached Garage | true |
| Subdivision Name | IRONIA |
| Garage Y/N | true |
| Total Rooms | 12 |
| Senior Community Y/N | false |
| Carport Y/N | false |
| HOA Fee 2 Frequency | Monthly |
| Property Attached Y/N | false |
| Community Features | Curbs |
| Other Structures | Shed(s) |
| Patio/Porch Features | Porch,Deck,Patio |
Interior Features
| Interior Amenities | Laundry Room,Bath Half,Family Room,Kitchen,Living Room,Dining Room,3 Bedrooms,Bath Main,Den/Study,Other Room(s) |
|---|---|
| Flooring | Carpet,Wood |
| Total Stories | 1 |
| Heating Y/N | true |
| Half Baths | 1 |
| Total Baths | 2 |
| Basement | Partial,Finished,Den,Storage Space,Utility Room,Workshop |
| Fireplace Y/N | false |
| Total Bedrooms | 3 |
| Kitchen Features | Eat-in Kitchen |
| Dining Room Features | Living Dining Combo |
Exterior Features
| Parking Features | 1 Car Width,Asphalt,Garage,Attached |
|---|---|
| Lot Features | Cul-De-Sac |
| Water Source | Public |
| Lot Size Area | 0.39 |
| Building Area Total | 1486 |
| Lot Dimensions | 163.00 x 100.00 |
| Lot Size Acres | 0.39 |
| Covered Spaces | 1 |
| Exterior Amenities | Barbecue,Open Porch(es),Curbs,Deck,Patio,Storage Shed,Yard |
Amenities
- Foreclosure
- Views
- Short Sale
- New Construction
- Adult 55+
- Lease To Own
- No HOA Fees
- Furnished
- Primary On Main
- Air Conditioning
- Seller Finance
- Green
- Fixer Upper
- Horse
- Golf
- Fireplace
- Deck
- Garage
- Basement
- Pool
Property vs Single Family Average in 07869
Price
Taxes
Year Built
 The data relating to real estate for sale on this website comes in part from the IDX Program of Garden State Multiple Listing Service, L.L.C. and NextHome New Prospects Realty. Real estate listings held by other brokerage firms are marked as IDX listing. Information deemed reliable but not guaranteed. Copyright © 2026 Garden State Multiple Listing Service, L.L.C. All rights reserved. This information is being provided for Consumer's personal, non-commercial use and may not be used for any purpose
 The data relating to real estate for sale on this web-site comes in part from the Internet Listing Display database of the ALL JERSEY MULTIPLE LISTING SYSTEM, INC. Real estate listings held by brokerage firms other than this site-owner are marked with the ILD logo. The ALL JERSEY MULTIPLE LISTING SYSTEM, INC. does not warrant the accuracy, quality, reliability, suitability, completeness, usefulness or effectiveness of any information provided.
The information being provided is for consumers' personal,
The data relating to real estate for sale on this web-site comes in part from the Internet Listing Display database of the ALL JERSEY MULTIPLE LISTING SYSTEM, INC. Real estate listings held by brokerage firms other than this site-owner are marked with the ILD logo. The ALL JERSEY MULTIPLE LISTING SYSTEM, INC. does not warrant the accuracy, quality, reliability, suitability, completeness, usefulness or effectiveness of any information provided.
The information being provided is for consumers' personal,
 The data relating to real estate for sale or rent on this web site comes in part from the IDX program of the Hudson County MLS. Real estate listings held by brokerage firms other than NextHome New Prospects Realty are marked with the HCIDX mark and the information about them includes the name of the listing broker. The information provided by this website is for the personal, non-commercial use of consumers and may not be used for any purpose other than to identify prospective properties consumers
 All information is believed to be accurate but is not guaranteed. Protected by Copyright© 2026 and is owned either by the Monmouth County Association of REALTORS; or by the developers of the software, Kunversion, LLC. All rights reserved. Each office independently owned and operated.
The New Jersey Real Estate Commission requires every licensed broker or salesperson with whom you list your property to give you a copy of this notice. The purpose is to help you comply with the New Jersey Law
All information is believed to be accurate but is not guaranteed. Protected by Copyright© 2026 and is owned either by the Monmouth County Association of REALTORS; or by the developers of the software, Kunversion, LLC. All rights reserved. Each office independently owned and operated.
The New Jersey Real Estate Commission requires every licensed broker or salesperson with whom you list your property to give you a copy of this notice. The purpose is to help you comply with the New Jersey Law
 The data relating to the real estate for sale on this web site comes in part from the Internet Data Exchange Program of the NJMLS. Real estate listings held by brokerage firms other than NextHome New Prospects Realty are marked with the Internet Data Exchange logo and information about them includes the name of the listing brokers. Some properties listed with the participating brokers do not appear on this website at the request of the seller. Listings of brokers that do not participate in Internet Data Exchange do not appear on this website. All information deemed reliable but not guaranteed.
Last date updated: September 12, 2026 11:20 PM UTC Source: New Jersey Multiple Listing Service, Inc. "© 2026 New Jersey Multiple Listing Service, Inc. All rights reserved."
The data relating to the real estate for sale on this web site comes in part from the Internet Data Exchange Program of the NJMLS. Real estate listings held by brokerage firms other than NextHome New Prospects Realty are marked with the Internet Data Exchange logo and information about them includes the name of the listing brokers. Some properties listed with the participating brokers do not appear on this website at the request of the seller. Listings of brokers that do not participate in Internet Data Exchange do not appear on this website. All information deemed reliable but not guaranteed.
Last date updated: September 12, 2026 11:20 PM UTC Source: New Jersey Multiple Listing Service, Inc. "© 2026 New Jersey Multiple Listing Service, Inc. All rights reserved."
 © BRIGHT, All Rights Reserved
