
Open House Sun, Sep 27th 12:00 PM - 3:00 PM - Price Reduction - Primary on Main





Address
302 S Main Street, Hightstown, NJ
Price
$ 850,000
Property Attributes
- ID#NJME2074394
- TypeSingle Family
- Listing Status ACTIVE
- CountyMERCER
- CityHightstown
- AreaHightstown Boro
- Zip08520
- StyleColonial
- Year Built1885
- Taxes$ 10081
- Price$ 850,000
- Bedrooms6
- Full Bathrooms5
- Half Bathrooms0
- Sqr Footage4000
- Lot Size0.2 Acres
Data Source:
Bright MLS
Property Description
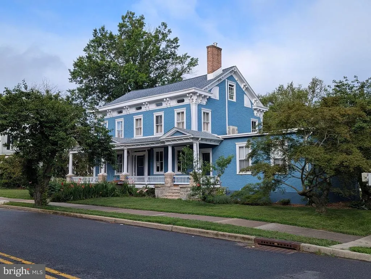
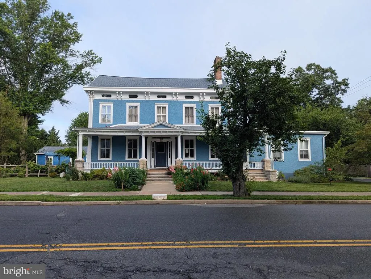
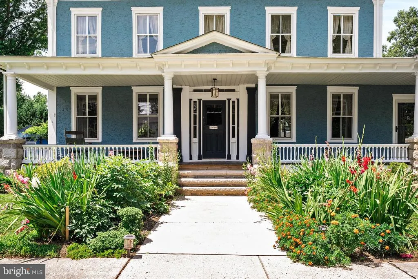
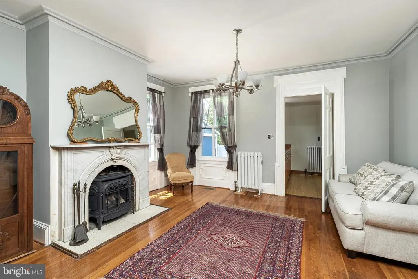
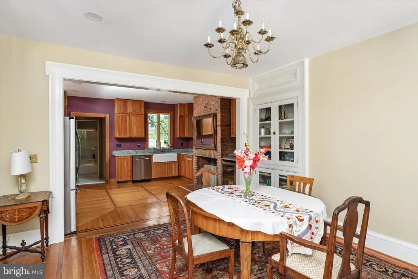
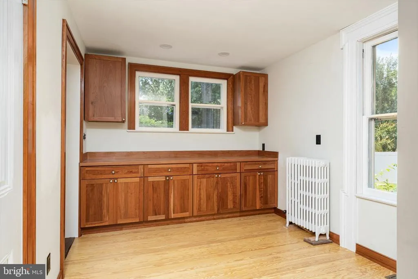
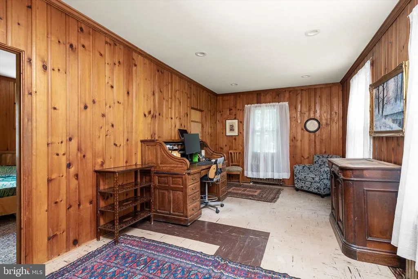
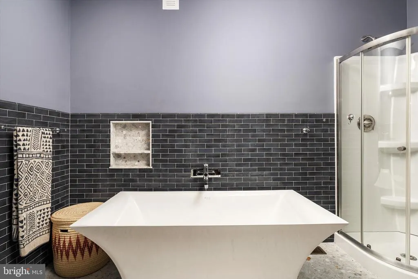
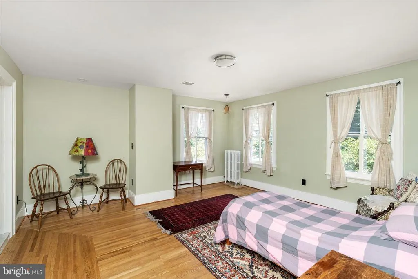
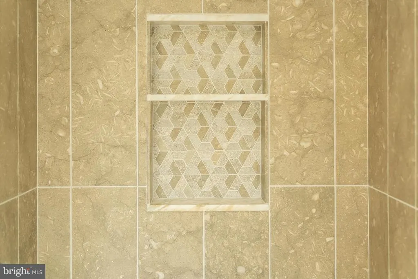
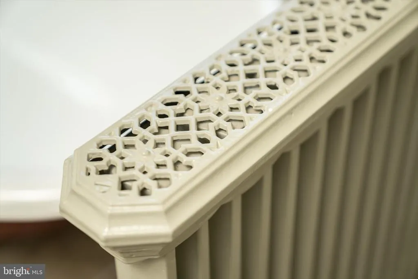
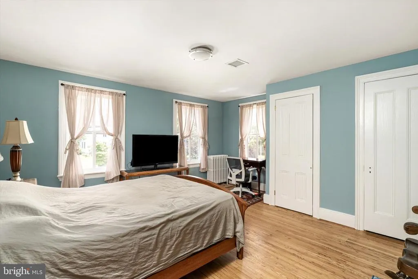
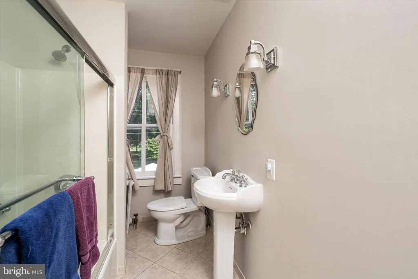
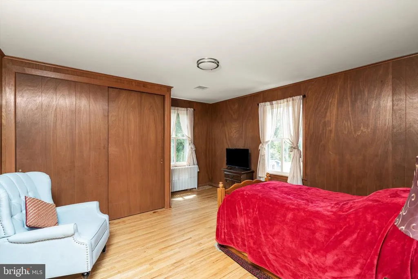
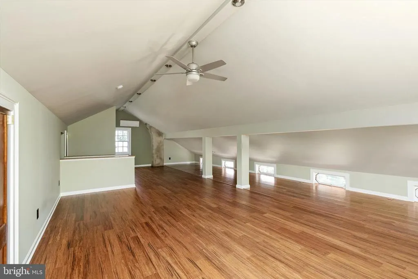
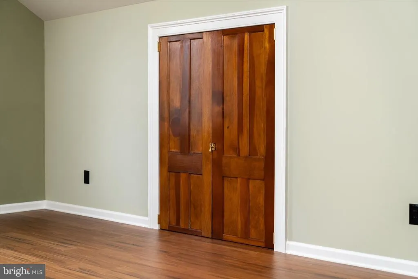
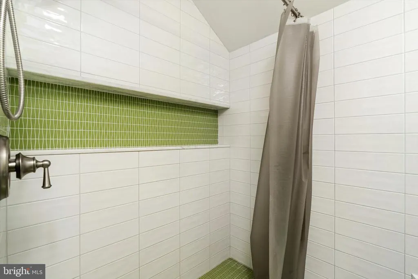
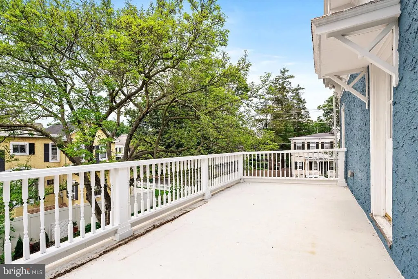
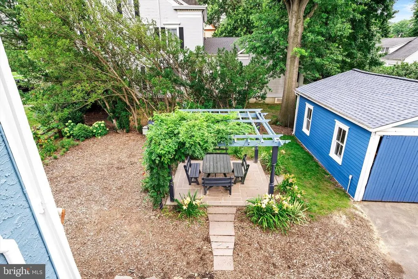
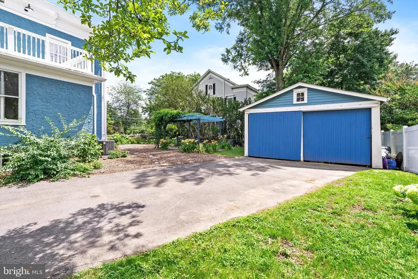
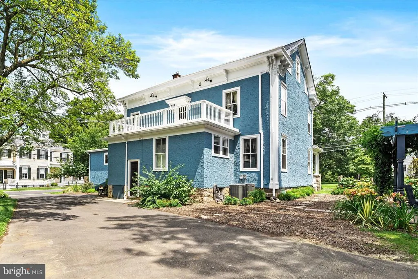
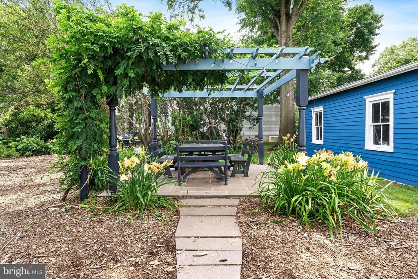
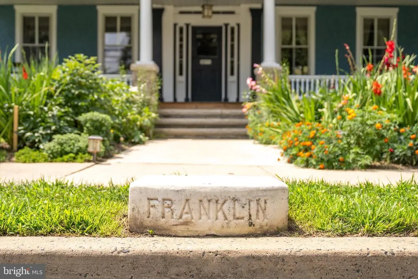
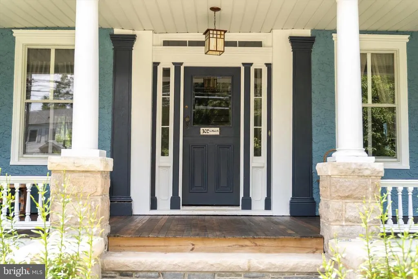
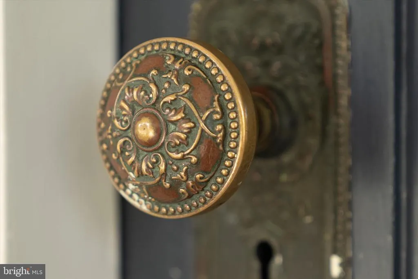
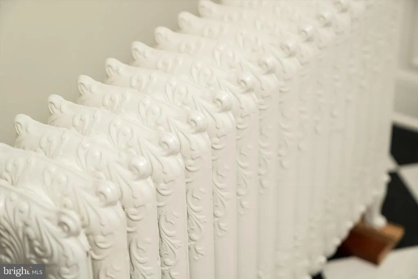
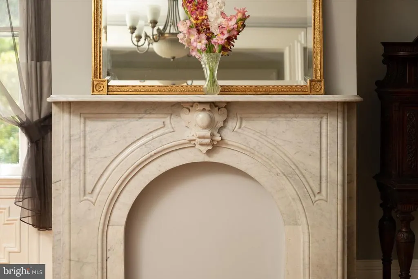
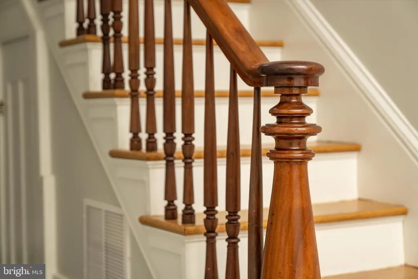
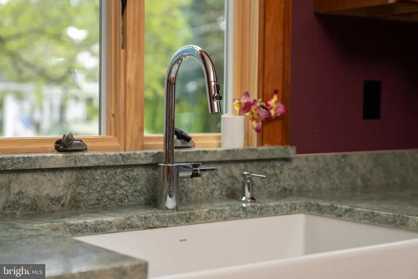
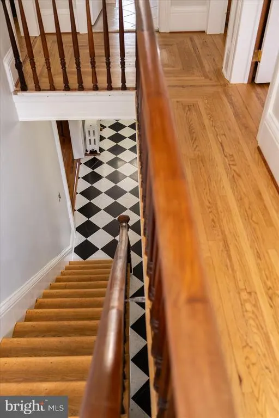
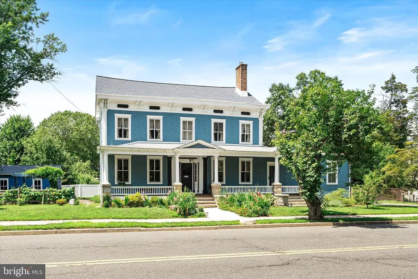
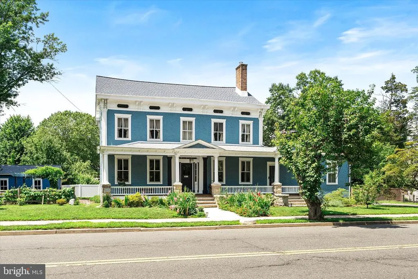
Luxuriate in space and exquisite finishes in a fantastic location. Walk up the limestone steps to the mahogany porch and be wowed when you step through the Dutch door onto the black and white marble of the center hall. Own a piece of Hightstown History. Built for Dr. Franklin in 1885, who assisted in treating Woodrow Wilson shortly before he was elected President, this house lives and breathes comfort and grace. Exquisitely rejuvenated during the past three years, you walk into an impressive home with a black and white marble entry hall and original marble fireplace surrounds. A cherry cabinets in the kitchen highlight the original cooking hearth herringbone brick floor and extend past a full bath into the butlers pantry/laundry. The double parlor with original plaster moldings and floors looks out onto South Main Street and the Peddie School grounds. Enjoy the look and feel of steam heat emanating from the reconditioned period radiators, original wavy glass and a Harry Potter under the stairs closet. The former medical consultation rooms offer the opportunity for bedrooms, in-law suite, professional office with its separate door leading to the front porch. En-suite Bathroom and three grandly sized closets complete this wing, which is ideal for a professional suite, in-law suite or the main bedroom suite. Ascend the mahogany staircase to the second floor with three amply sized bedrooms and a roof deck. Main bedroom has a walk-in closet and second closet. Attached bathroom has both an walk-in shower, soaking tub and period 1940s accent fixtures - medicine cabinet and toothbrush holder. With a new 75 gallon water heater, you will always have a hot bath. All services have been upgraded. The roof on the main house and garage were installed in early 2025. This grand 1885 residence comes replete with a 4-zone AC system Up the stairs to the expansive open plan third floor with its ultra modern bath and bowling alley dimensions. Perfect for the above-ground man cave, teenage hangout or art studio space. Stairway lighting and window candles add to the allure Outside, enjoy the wisteria arbor with granite patio, beautiful magnolia tree and Japanese cherry trees in the Spring and the everblooming flowers and grape trellises. The two car garage can be used for vehicles as there is ample storage space in the full basement and on the third floor. For style, grace and space, you can't beat this Hightstown gem. Architectural Plans available for review. Appointment required as there is a dog in residence.
| High School |
|---|
| Hightstown High School |
| Price History | |
|---|---|
| 3/24/2026 | Listed $895,000 |
| 6/12/2026 | 3$875,000 |
| 9/15/2026 | 3$850,000 |
General Features
| Living Area | 4000 |
|---|---|
| Sewer | Public Sewer |
| Heating | Central,Steam |
| Cooling | Central A/C,Ductless/Mini-Split |
| Possession | 31-60 Days CD,61-90 Days CD |
| Roof | Architectural Shingle,Fiberglass,Rubber |
| Appliances | Built-In Microwave,Cooktop,Dryer,Dishwasher,Built-In Range,Refrigerator,Stainless Steel Appliances,Washer/Dryer Stacked |
| Zoning | R-3 |
| Garage Spaces | 2.00 |
| Architectural Style | Colonial |
| Construction Materials | Frame |
| School District | EAST WINDSOR REGIONAL |
| Year Built | 1885 |
| Electric | 200+ Amp Service |
| Levels | 2.5 |
| Tax Year | 2025 |
| Ownership | Fee Simple |
| Cool Fuel | Electric |
| Accessibility | None |
| County | MERCER |
| New Construction | No |
| Property Type | Residential |
| HOA | No |
| Subdivision Name | NONE AVAILABLE |
| Garage Y/N | Yes |
| Water Access Y/N | No |
| Other Structures | Above Grade,Below Grade |
| Full Baths | 5 |
| Status | ACTIVE |
| Directions | Corner of South Main St and South Street |
| City | HIGHTSTOWN |
| Senior Community Y/N | No |
| MLS Area | Hightstown Boro (21104) |
| Lot Size Units | Square Feet |
| Lot Size Square Feet | 8520.00 |
| Tax Assessed Value | 190000.0 |
| Tax Annual Amount | 10081.4 |
| Structure Type | Detached |
| Condo/Coop Association fee Y/N | No |
| Bathrooms Full Main Level | 1 |
| Bathrooms Count Main Level | 1.00 |
| Above Grade Unfin SQFT | 400 |
| Price Per Sq Ft Total AG | 212.5 |
| Vacation Rental Y/N | No |
| Total SQFT | 4400 |
| Standard Status | Active |
| Year Built Source | Assessor |
| Association Recreation Fee | No |
Interior Features
| Interior Amenities | Bathroom - Tub Shower,Bathroom - Stall Shower,Bathroom - Walk-In Shower,Floor Plan - Traditional,Bathroom - Soaking Tub,Built-Ins,Pantry |
|---|---|
| Heating Fuel | Natural Gas |
| Basement | Rear Entrance,Unfinished |
| Flooring | Ceramic Tile,Hardwood,Marble,Tile/Brick |
| Total Fireplaces | 2 |
| Hot Water | 60+ Gallon Tank |
| Basement (Y/N) | Yes |
| Heating Y/N | Yes |
| Window Features | Wood Frame,Double Pane |
| Fireplace Y/N | Yes |
| Above Grade Finished Area | 4000 |
| Central Air Y/N | Yes |
| Total Bedrooms | 6 |
| Main Level Bedrooms | 1 |
| Below Grade Finished Area Unit Type | Square Feet |
| LivingAreaSource | Estimated |
| Laundry Type | Main Floor |
| Below Grade Unfin Area Units | Square Feet |
| Below Grade Unfin SQFT Source | Assessor |
| Below Grade Finished Area Source | Assessor |
| Bedrooms Count All Upper Levels | 5 |
| Bedrooms Count Upper Level 1 | 3 |
| Bedrooms Count Upper Level 2 | 2 |
| Bathrooms Full Upper Level 2 | 2 |
| Bathrooms Full Upper Level 1 | 2 |
| Bathrooms Full All Upper Levels | 4 |
| Bathrooms Count Upper Level 2 | 2.00 |
| Bathrooms Count Upper Level 1 | 2.00 |
| Bathrooms Count All Upper Levels | 4 |
| Above Grade Unfin Area Units | Square Feet |
| Above Grade Unfin SQFT Source | Estimated |
| Above Grade Finished Area Source | Estimated |
| Above Grade Finished Area Unit Type | Square Feet |
| Total Baths | 5 |
Exterior Features
| Exterior Amenities | Roof Deck |
|---|---|
| Pool | No Pool |
| Lot Features | Corner,Front Yard,Landscaping |
| Water Source | Public |
| Total Parking Spaces | 5 |
| Garage Features | Garage - Front Entry |
| Type of Parking | Detached Garage,Driveway,Off Street,On Street |
| Foundation Details | Stone,Crawl Space,Block |
| Water View Y/N | No |
| Lot Dimensions | 71.00 x 120.00 |
| Lot Size Acres | 0.20 |
| Lot Size Source | Assessor |
| Waterfront Y/N | No |
| Navigable Water Y/N | No |
| Water Oriented Y/N | No |
| # of Detached Garage Spaces | 2 |
| LotDimensionsSource | Assessor |
Amenities
- Foreclosure
- Views
- Short Sale
- New Construction
- Adult 55+
- Lease To Own
- No HOA Fees
- Furnished
- Primary On Main
- Air Conditioning
- Seller Finance
- Green
- Fixer Upper
- Horse
- Golf
- Fireplace
- Deck
- Garage
- Basement
- Pool
Property vs Single Family Average in 08520
Price
Taxes
Year Built
 The data relating to real estate for sale on this website comes in part from the IDX Program of Garden State Multiple Listing Service, L.L.C. and NextHome New Prospects Realty. Real estate listings held by other brokerage firms are marked as IDX listing. Information deemed reliable but not guaranteed. Copyright © 2026 Garden State Multiple Listing Service, L.L.C. All rights reserved. This information is being provided for Consumer's personal, non-commercial use and may not be used for any purpose
 The data relating to real estate for sale on this web-site comes in part from the Internet Listing Display database of the ALL JERSEY MULTIPLE LISTING SYSTEM, INC. Real estate listings held by brokerage firms other than this site-owner are marked with the ILD logo. The ALL JERSEY MULTIPLE LISTING SYSTEM, INC. does not warrant the accuracy, quality, reliability, suitability, completeness, usefulness or effectiveness of any information provided.
The information being provided is for consumers' personal,
The data relating to real estate for sale on this web-site comes in part from the Internet Listing Display database of the ALL JERSEY MULTIPLE LISTING SYSTEM, INC. Real estate listings held by brokerage firms other than this site-owner are marked with the ILD logo. The ALL JERSEY MULTIPLE LISTING SYSTEM, INC. does not warrant the accuracy, quality, reliability, suitability, completeness, usefulness or effectiveness of any information provided.
The information being provided is for consumers' personal,
 The data relating to real estate for sale or rent on this web site comes in part from the IDX program of the Hudson County MLS. Real estate listings held by brokerage firms other than NextHome New Prospects Realty are marked with the HCIDX mark and the information about them includes the name of the listing broker. The information provided by this website is for the personal, non-commercial use of consumers and may not be used for any purpose other than to identify prospective properties consumers
 All information is believed to be accurate but is not guaranteed. Protected by Copyright© 2026 and is owned either by the Monmouth County Association of REALTORS; or by the developers of the software, Kunversion, LLC. All rights reserved. Each office independently owned and operated.
The New Jersey Real Estate Commission requires every licensed broker or salesperson with whom you list your property to give you a copy of this notice. The purpose is to help you comply with the New Jersey Law
All information is believed to be accurate but is not guaranteed. Protected by Copyright© 2026 and is owned either by the Monmouth County Association of REALTORS; or by the developers of the software, Kunversion, LLC. All rights reserved. Each office independently owned and operated.
The New Jersey Real Estate Commission requires every licensed broker or salesperson with whom you list your property to give you a copy of this notice. The purpose is to help you comply with the New Jersey Law
 The data relating to the real estate for sale on this web site comes in part from the Internet Data Exchange Program of the NJMLS. Real estate listings held by brokerage firms other than NextHome New Prospects Realty are marked with the Internet Data Exchange logo and information about them includes the name of the listing brokers. Some properties listed with the participating brokers do not appear on this website at the request of the seller. Listings of brokers that do not participate in Internet Data Exchange do not appear on this website. All information deemed reliable but not guaranteed.
Last date updated: September 27, 2026 2:09 AM UTC Source: New Jersey Multiple Listing Service, Inc. "© 2026 New Jersey Multiple Listing Service, Inc. All rights reserved."
The data relating to the real estate for sale on this web site comes in part from the Internet Data Exchange Program of the NJMLS. Real estate listings held by brokerage firms other than NextHome New Prospects Realty are marked with the Internet Data Exchange logo and information about them includes the name of the listing brokers. Some properties listed with the participating brokers do not appear on this website at the request of the seller. Listings of brokers that do not participate in Internet Data Exchange do not appear on this website. All information deemed reliable but not guaranteed.
Last date updated: September 27, 2026 2:09 AM UTC Source: New Jersey Multiple Listing Service, Inc. "© 2026 New Jersey Multiple Listing Service, Inc. All rights reserved."
 © BRIGHT, All Rights Reserved
