
Views
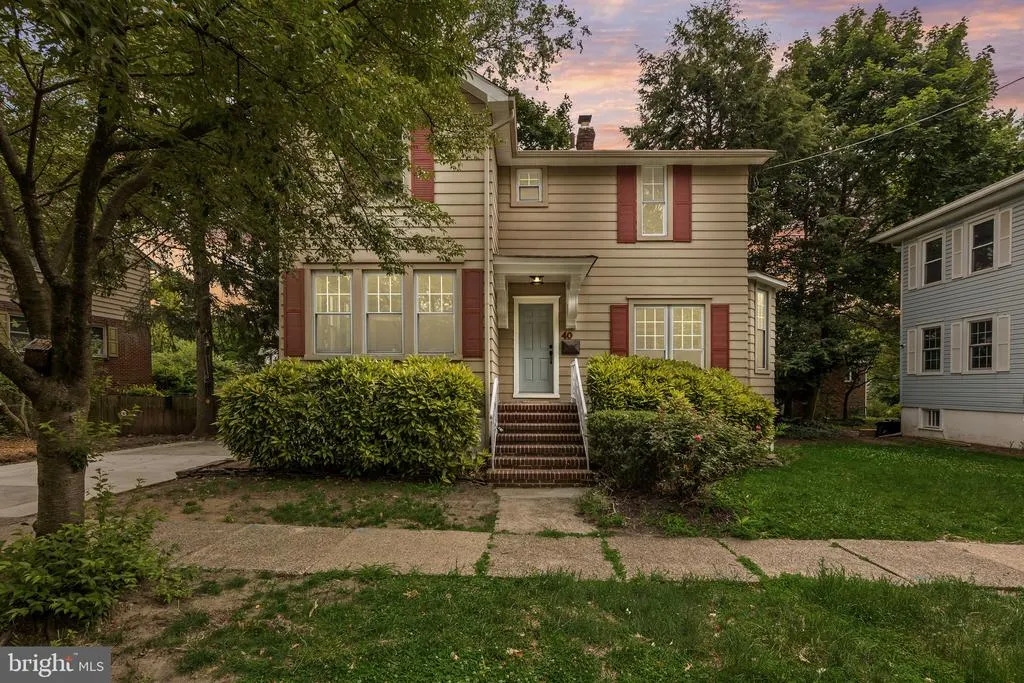
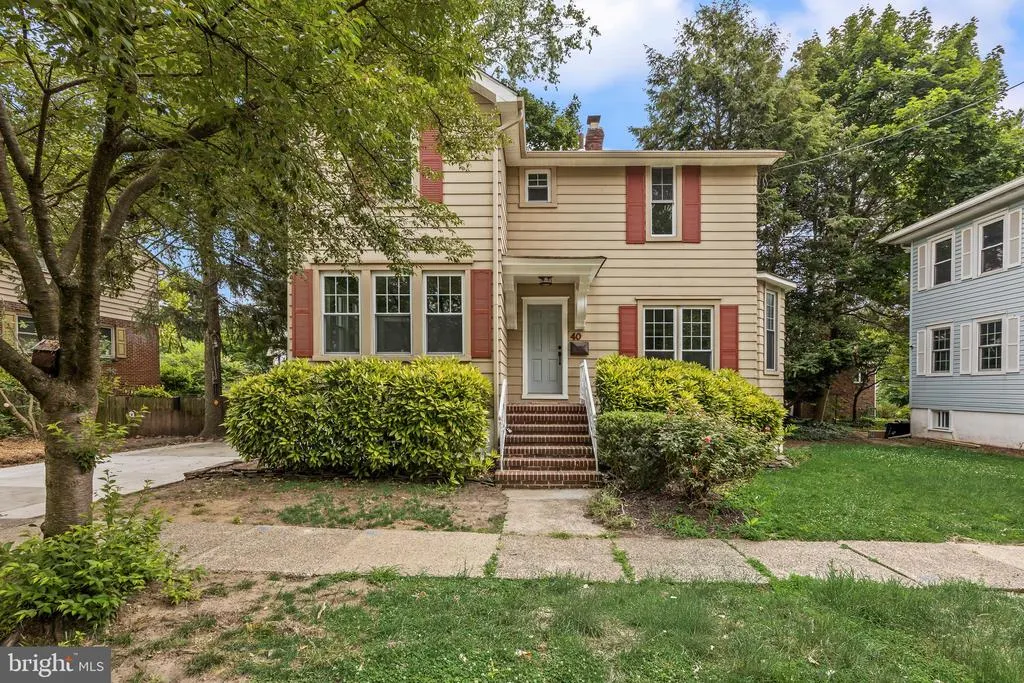
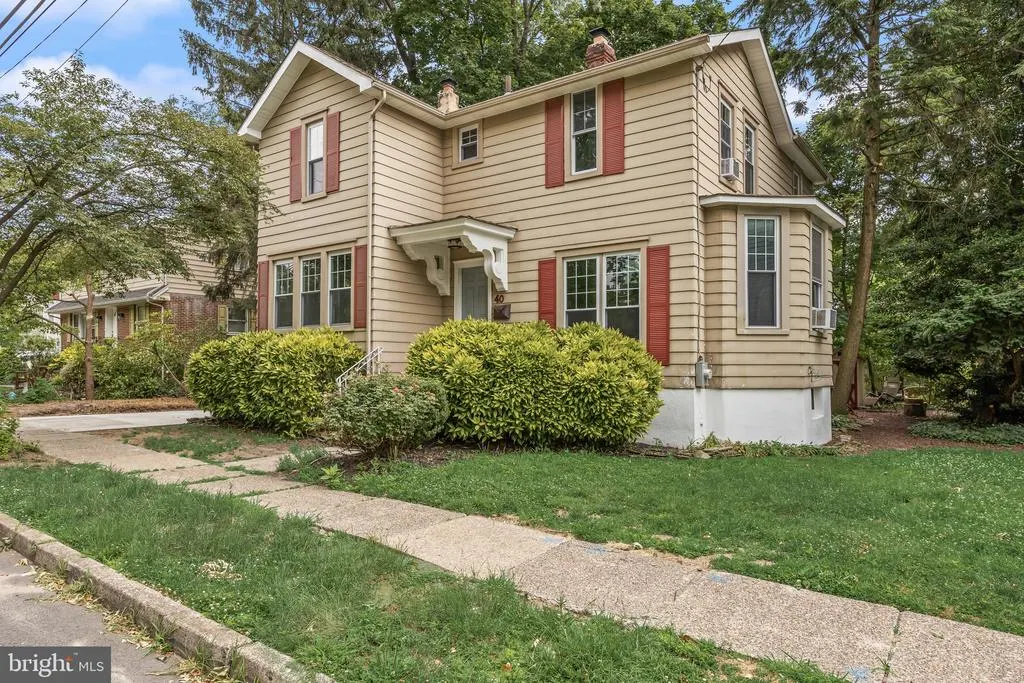
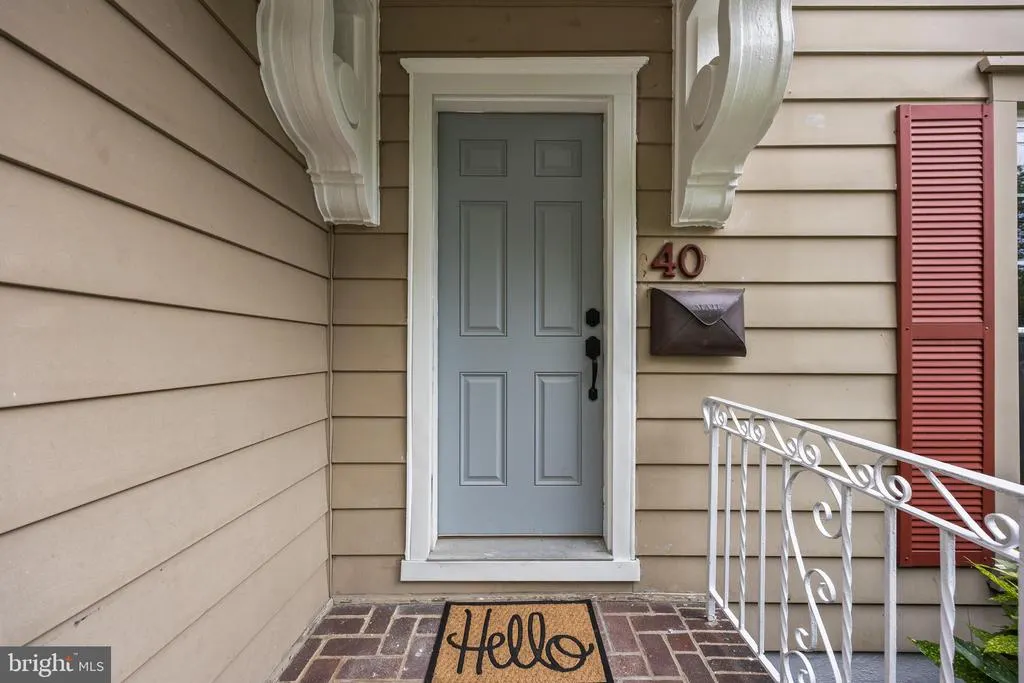
Address
40 Myrtle Avenue, Merchantville, NJ
Price
$ 350,000
Property Attributes
- ID#NJCD2120768
- TypeSingle Family
- Listing Status ACTIVE
- CountyCAMDEN
- CityMerchantville
- AreaMerchantville Boro
- NeighborhoodWellwood Park
- Zip08109
- StyleColonial
- Year Built1920
- Taxes$ 8082
- Price$ 350,000
- Bedrooms3
- Full Bathrooms2
- Half Bathrooms0
- Sqr Footage1744
- Lot Size0.16 Acres
Data Source:
Bright MLS
Property Description
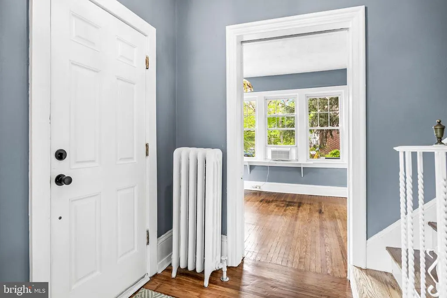
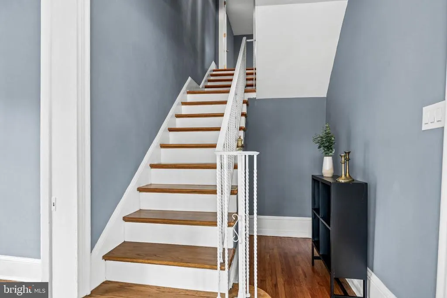
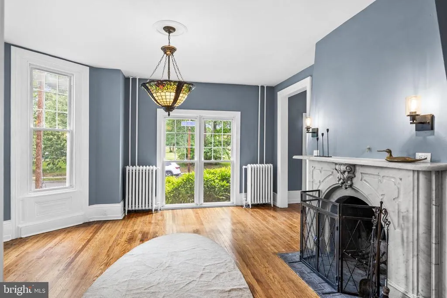
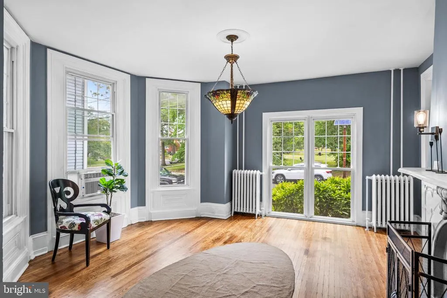
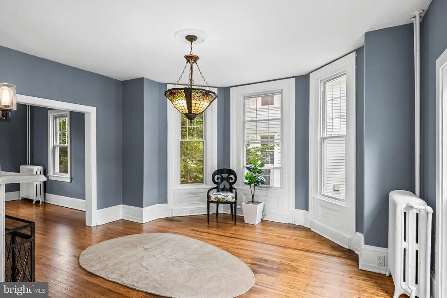
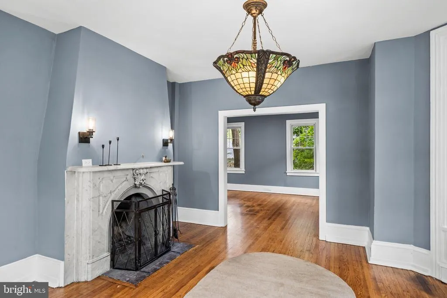
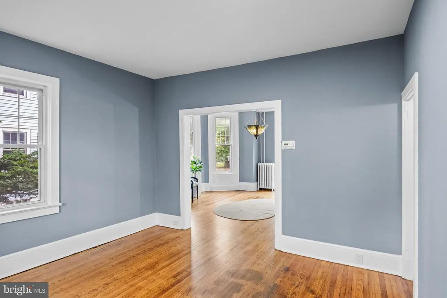
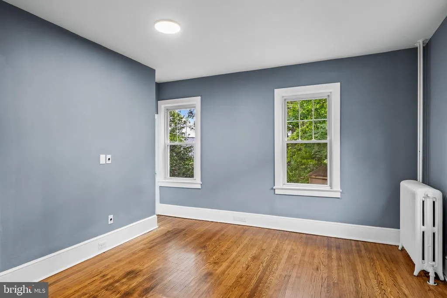
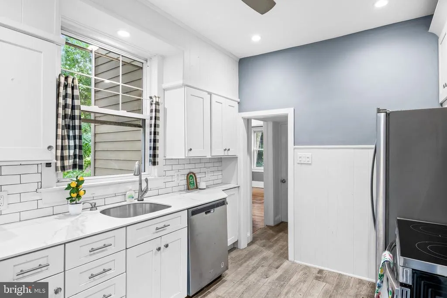
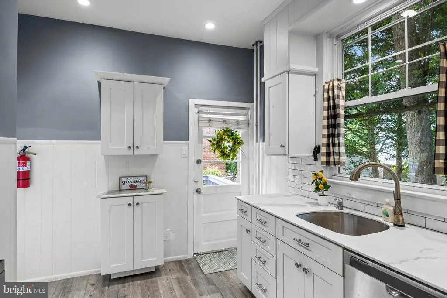
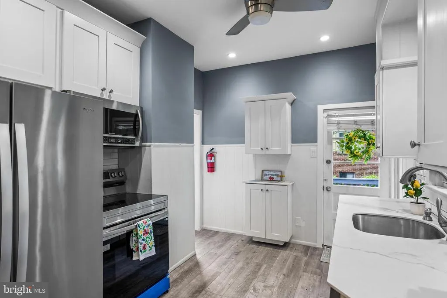
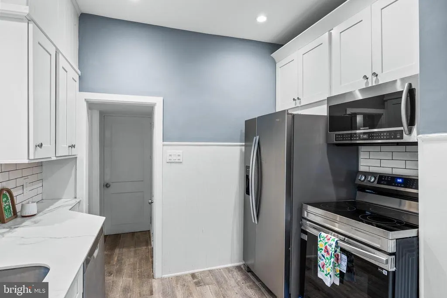
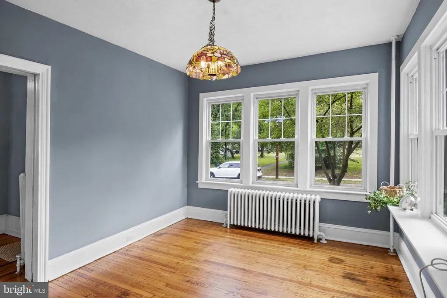
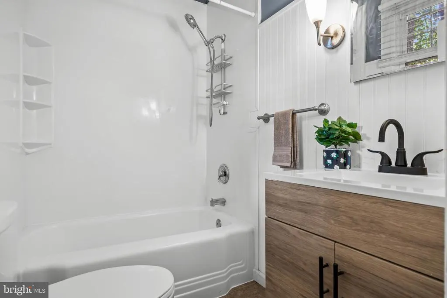
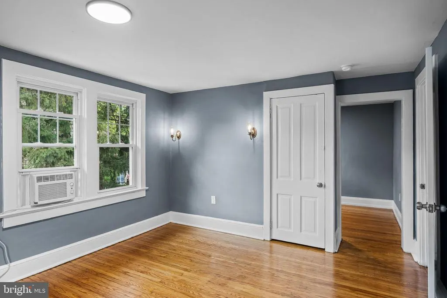
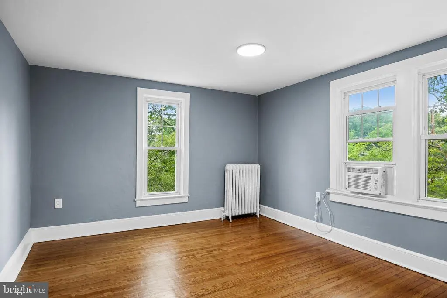
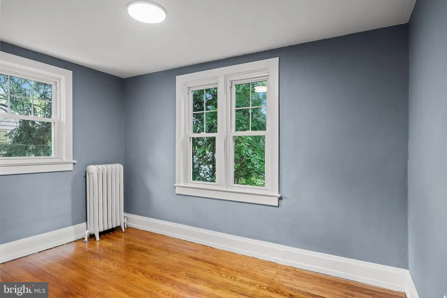
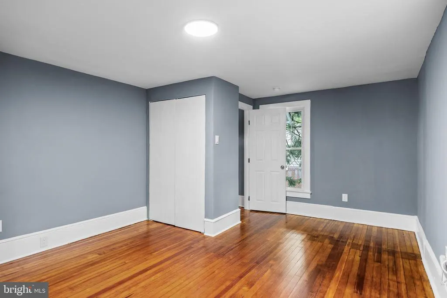
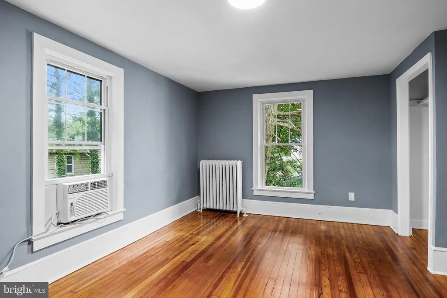
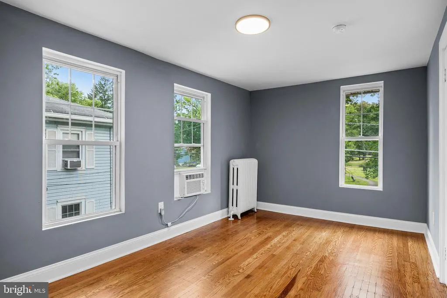
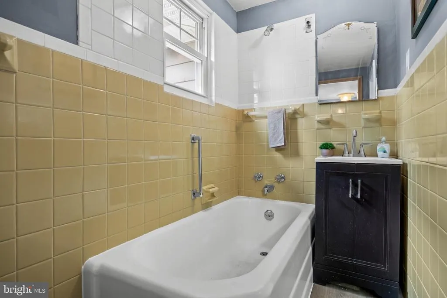
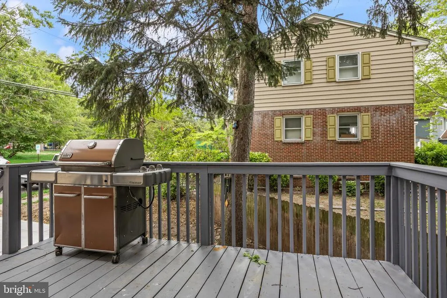
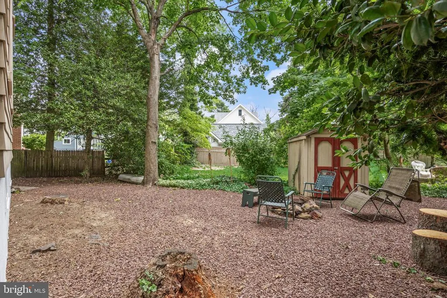
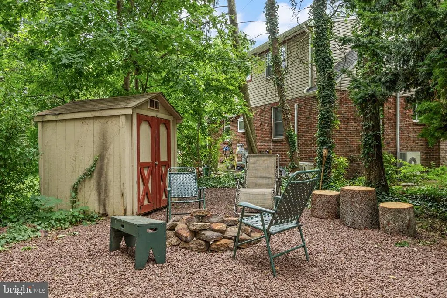
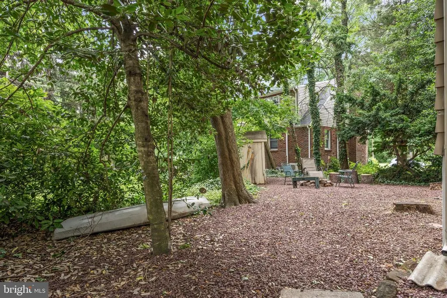
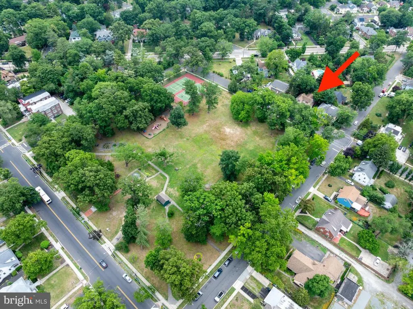
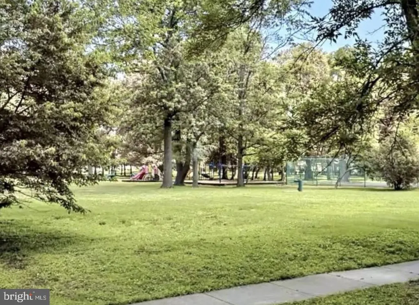
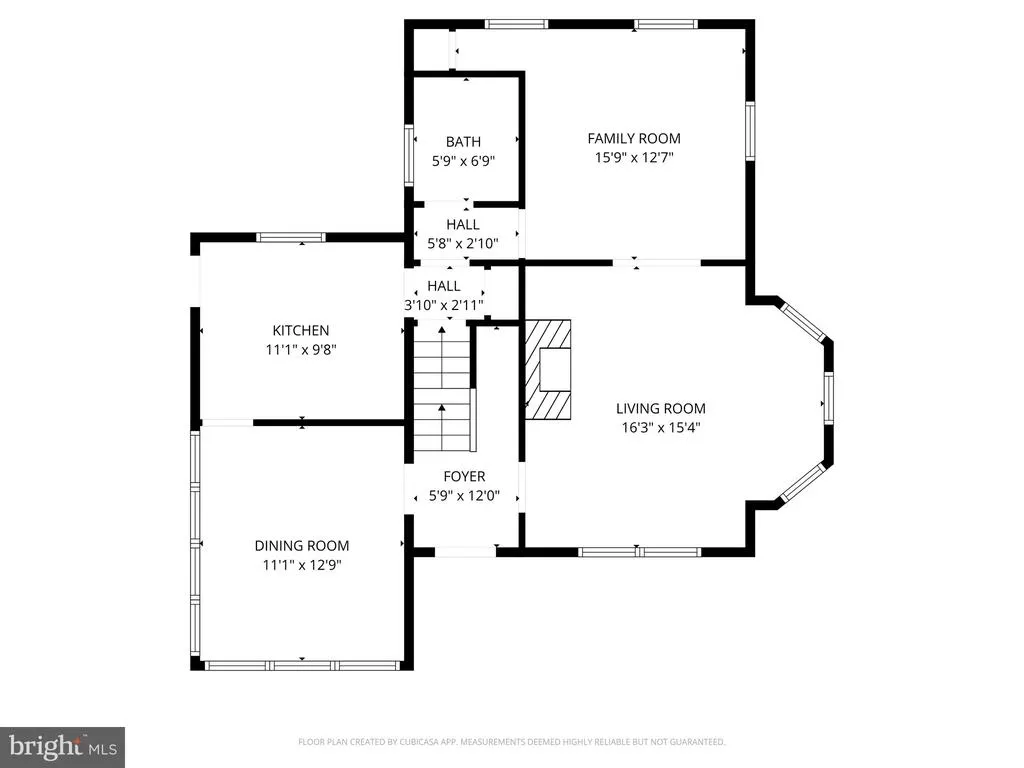
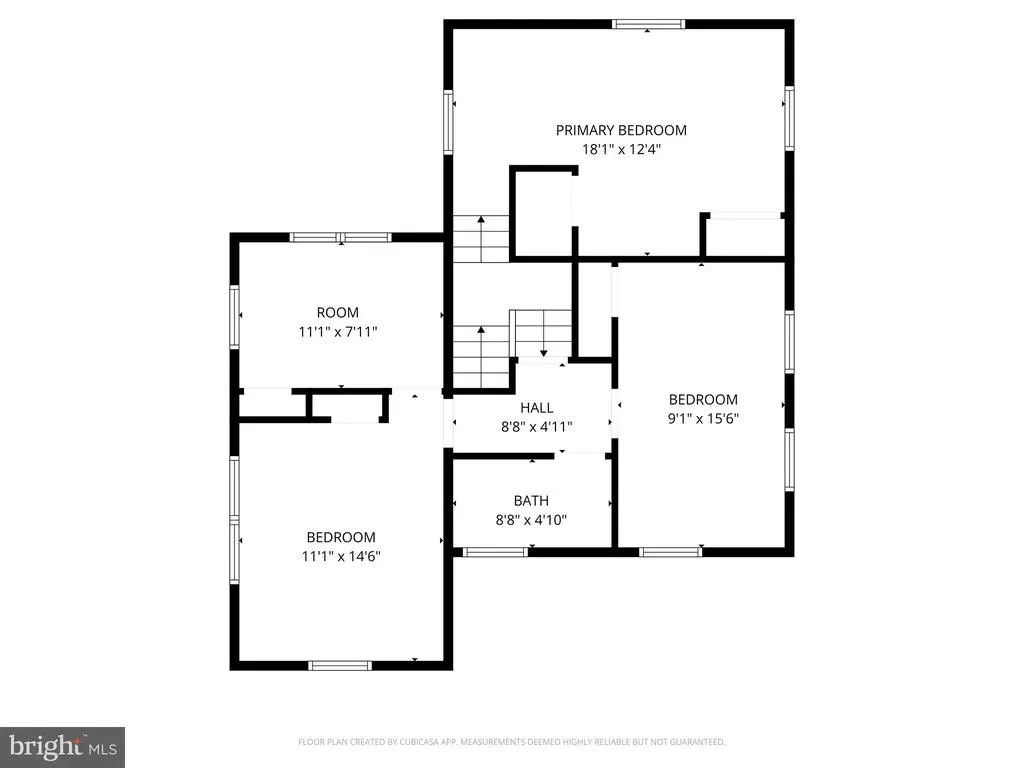
ALL KNOB and TUBE IS BEING REMOVED and REWIRED!!! Park-front opportunity in the heart of Merchantville overlooking beautiful Wellwood Park and set beneath a blanket of trees! With an unbeatable location and many recent updates, this home offers a blend of preserved classic charm with a modern twist. Mature landscaping, newly poured concrete driveway and a new front door greet you as you arrive. Step inside to a generously sized home featuring all refinished Original wood floors and freshly painted rooms! The spacious foyer creates an atmosphere for unloading with ease! The inviting Living room features a marble decorative mantel and wood-burning fireplace, along with sconce lighting, floor-to-ceiling windows and a stained glass hanging fixture. Just beyond, the cozy den offers a storage closet and leads around to the main level Full Bath (possible 1st floor bedroom option?!) A front sun-lit formal Dining room is perfect for entertaining while the updated Kitchen offers direct access to the side deck. The kitchen fetaures Quartz counters, white cabinetry, and stainless appliances including a new range! Upstairs, youll find 3 ample sized Bedrooms and a second full bathroom. The primary bedroom includes an additional bonus room that could easily be transformed into a walk-in closet, nursery, full bath or any private retreat of your dreams! Off-street parking and outdoor shed adds everyday convenience, while the park-facing setting delivers a lifestyle thats hard to replicate. The intimate backyard is covered in stone creating a camping vibe for those who truly enjoy low maintenance while you gather around a firepit - all while taking seats on the perfectly positioned log seats! This home comes complete with a 1 year HSA home warranty with roof leak protection! Merchantville residents enjoy plenty of community events including farmers markets, holiday parades, Monsterville halloween fun and of course the dining and drinks available downtown!
| Elementary School | Middle School | High School |
|---|---|---|
| Merchantville Elementary School | Merchantville Middle School | Haddon Heights H.S. |
| Price History | |
|---|---|
| 6/23/2026 | Listed $369,900 |
| 8/15/2026 | 6$350,000 |
General Features
| Living Area | 1744 |
|---|---|
| Sewer | Public Sewer |
| Heating | Radiator |
| Cooling | None |
| Possession | Settlement |
| Zoning | RES |
| Architectural Style | Colonial |
| Construction Materials | Frame,Aluminum Siding |
| School District | MERCHANTVILLE PUBLIC SCHOOLS |
| Exclusions | Staging items |
| Year Built | 1920 |
| View | Park/Greenbelt |
| Levels | 2 |
| Tax Year | 2025 |
| Ownership | Fee Simple |
| Cool Fuel | None |
| Accessibility | None |
| County | CAMDEN |
| New Construction | No |
| Property Type | Residential |
| HOA | No |
| Subdivision Name | WELLWOOD PARK |
| Garage Y/N | No |
| Water Access Y/N | No |
| Other Structures | Above Grade,Below Grade |
| Full Baths | 2 |
| Status | ACTIVE |
| Directions | Browning to Myrtle |
| City | MERCHANTVILLE |
| Senior Community Y/N | No |
| MLS Area | Merchantville Boro (20424) |
| Lot Size Units | Square Feet |
| Lot Size Square Feet | 6969.60 |
| Tax Assessed Value | 146900.0 |
| Tax Annual Amount | 8082.0 |
| Home Warranty Y/N | Yes |
| Structure Type | Detached |
| Condo/Coop Association fee Y/N | No |
| Bathrooms Full Main Level | 1 |
| Bathrooms Count Main Level | 1.00 |
| Price Per Sq Ft Total AG | 200.69 |
| Vacation Rental Y/N | No |
| Total SQFT | 1744 |
| Standard Status | Active |
| Year Built Source | Assessor |
Interior Features
| Interior Amenities | Bathroom - Tub Shower,Floor Plan - Traditional,Formal/Separate Dining Room,Wood Floors |
|---|---|
| Heating Fuel | Natural Gas |
| Basement | Full |
| Flooring | Wood,Other |
| Total Fireplaces | 1 |
| Fireplace Features | Mantel(s) |
| Hot Water | Natural Gas |
| Basement (Y/N) | Yes |
| Heating Y/N | Yes |
| Window Features | Vinyl Clad,Replacement |
| Fireplace Y/N | Yes |
| Above Grade Finished Area | 1744 |
| Central Air Y/N | No |
| Total Bedrooms | 3 |
| Room Type | Living Room,Dining Room,Primary Bedroom,Bedroom 2,Bedroom 3,Kitchen,Family Room,Full Bath |
| Below Grade Finished Area Unit Type | Square Feet |
| LivingAreaSource | Assessor |
| Below Grade Unfin Area Units | Square Feet |
| Below Grade Unfin SQFT Source | Assessor |
| Below Grade Finished Area Source | Assessor |
| Bedrooms Count All Upper Levels | 3 |
| Bedrooms Count Upper Level 1 | 3 |
| Bathrooms Full Upper Level 1 | 1 |
| Bathrooms Full All Upper Levels | 1 |
| Bathrooms Count Upper Level 1 | 1.00 |
| Bathrooms Count All Upper Levels | 1 |
| Above Grade Finished Area Source | Assessor |
| Above Grade Finished Area Unit Type | Square Feet |
| Total Baths | 2 |
Exterior Features
| Pool | No Pool |
|---|---|
| Parking Features | Concrete Driveway |
| Water Source | Public |
| Inclusions | Existing appliances,Light fixtures,Shed,1 year HSA home warranty |
| Total Parking Spaces | 2 |
| Type of Parking | Driveway |
| Foundation Details | Other |
| Water View Y/N | No |
| Lot Dimensions | 85.00 x 92.00 |
| Lot Size Acres | 0.16 |
| Lot Size Source | Estimated |
| Waterfront Y/N | No |
| Navigable Water Y/N | No |
| Water Oriented Y/N | No |
| LotDimensionsSource | Estimated |
Room Details
| Room | Dimensions | Level | Flooring | Details |
|---|---|---|---|---|
| Bedroom 2 | Upper 1 | |||
| Bedroom 3 | Upper 1 | |||
| Dining Room | Main | |||
| Family Room | Main | |||
| Full Bath | Upper 1 | Bathroom - Tub Shower | ||
| Full Bath | Main | |||
| Kitchen | Main | Countertop(s) - Quartz,Kitchen - Electric Cooking | ||
| Living Room | Main | Fireplace - Other | ||
| Primary Bedroom | Upper 1 | Walk-In Closet(s) |
Amenities
- Foreclosure
- Views
- Short Sale
- New Construction
- Adult 55+
- Lease To Own
- No HOA Fees
- Furnished
- Primary On Main
- Air Conditioning
- Seller Finance
- Green
- Fixer Upper
- Horse
- Golf
- Fireplace
- Deck
- Garage
- Basement
- Pool
Property vs Single Family Average in 08109
Price
Taxes
Year Built
Visits
 The data relating to real estate for sale on this website comes in part from the IDX Program of Garden State Multiple Listing Service, L.L.C. and NextHome New Prospects Realty. Real estate listings held by other brokerage firms are marked as IDX listing. Information deemed reliable but not guaranteed. Copyright © 2026 Garden State Multiple Listing Service, L.L.C. All rights reserved. This information is being provided for Consumer's personal, non-commercial use and may not be used for any purpose
 The data relating to real estate for sale on this web-site comes in part from the Internet Listing Display database of the ALL JERSEY MULTIPLE LISTING SYSTEM, INC. Real estate listings held by brokerage firms other than this site-owner are marked with the ILD logo. The ALL JERSEY MULTIPLE LISTING SYSTEM, INC. does not warrant the accuracy, quality, reliability, suitability, completeness, usefulness or effectiveness of any information provided.
The information being provided is for consumers' personal,
The data relating to real estate for sale on this web-site comes in part from the Internet Listing Display database of the ALL JERSEY MULTIPLE LISTING SYSTEM, INC. Real estate listings held by brokerage firms other than this site-owner are marked with the ILD logo. The ALL JERSEY MULTIPLE LISTING SYSTEM, INC. does not warrant the accuracy, quality, reliability, suitability, completeness, usefulness or effectiveness of any information provided.
The information being provided is for consumers' personal,
 The data relating to real estate for sale or rent on this web site comes in part from the IDX program of the Hudson County MLS. Real estate listings held by brokerage firms other than NextHome New Prospects Realty are marked with the HCIDX mark and the information about them includes the name of the listing broker. The information provided by this website is for the personal, non-commercial use of consumers and may not be used for any purpose other than to identify prospective properties consumers
 All information is believed to be accurate but is not guaranteed. Protected by Copyright© 2026 and is owned either by the Monmouth County Association of REALTORS; or by the developers of the software, Kunversion, LLC. All rights reserved. Each office independently owned and operated.
The New Jersey Real Estate Commission requires every licensed broker or salesperson with whom you list your property to give you a copy of this notice. The purpose is to help you comply with the New Jersey Law
All information is believed to be accurate but is not guaranteed. Protected by Copyright© 2026 and is owned either by the Monmouth County Association of REALTORS; or by the developers of the software, Kunversion, LLC. All rights reserved. Each office independently owned and operated.
The New Jersey Real Estate Commission requires every licensed broker or salesperson with whom you list your property to give you a copy of this notice. The purpose is to help you comply with the New Jersey Law
 The data relating to the real estate for sale on this web site comes in part from the Internet Data Exchange Program of the NJMLS. Real estate listings held by brokerage firms other than NextHome New Prospects Realty are marked with the Internet Data Exchange logo and information about them includes the name of the listing brokers. Some properties listed with the participating brokers do not appear on this website at the request of the seller. Listings of brokers that do not participate in Internet Data Exchange do not appear on this website. All information deemed reliable but not guaranteed.
Last date updated: September 16, 2026 12:13 AM UTC Source: New Jersey Multiple Listing Service, Inc. "© 2026 New Jersey Multiple Listing Service, Inc. All rights reserved."
The data relating to the real estate for sale on this web site comes in part from the Internet Data Exchange Program of the NJMLS. Real estate listings held by brokerage firms other than NextHome New Prospects Realty are marked with the Internet Data Exchange logo and information about them includes the name of the listing brokers. Some properties listed with the participating brokers do not appear on this website at the request of the seller. Listings of brokers that do not participate in Internet Data Exchange do not appear on this website. All information deemed reliable but not guaranteed.
Last date updated: September 16, 2026 12:13 AM UTC Source: New Jersey Multiple Listing Service, Inc. "© 2026 New Jersey Multiple Listing Service, Inc. All rights reserved."
 © BRIGHT, All Rights Reserved
