
Open House Sat, Sep 26th 1:00 PM - 3:00 PM - Primary on Main





Address
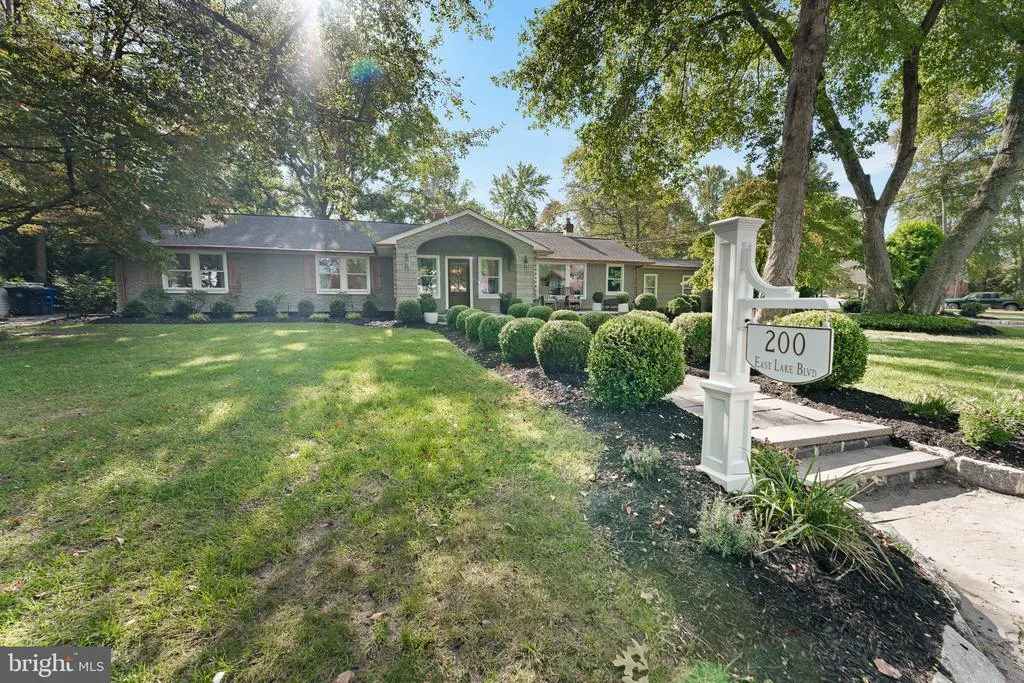
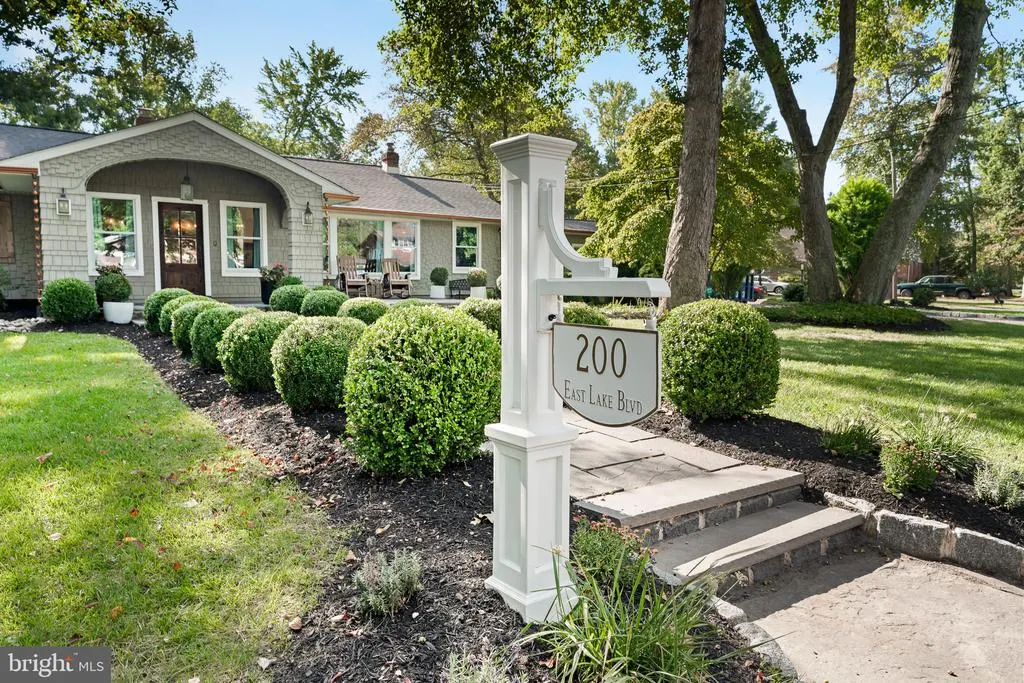
200 E Lake Boulevard, Medford, NJ
Price
$ 825,000
Property Attributes
- ID#NJBL2120334
- TypeSingle Family
- Listing Status ACTIVE
- CountyBURLINGTON
- CityMedford
- AreaMedford Twp
- NeighborhoodLake Pine
- Zip08055
- StyleRanch/Rambler
- Year Built1952
- Taxes$ 10728
- Price$ 825,000
- Bedrooms4
- Full Bathrooms2
- Half Bathrooms1
- Sqr Footage2811
- Lot Size0.48 Acres
Data Source:
Bright MLS
Property Description
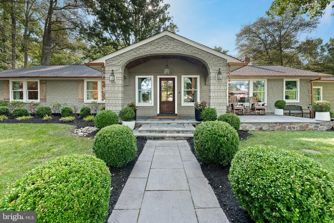
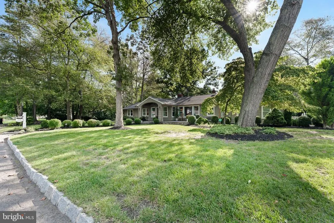
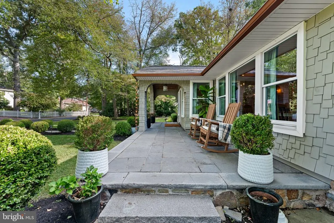
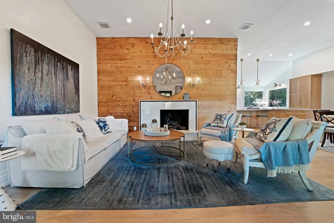
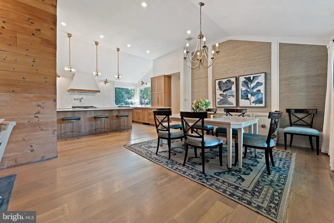
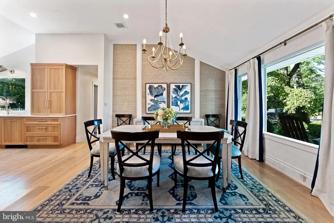
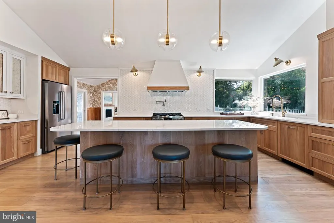
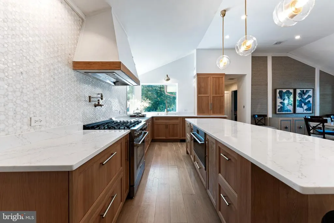
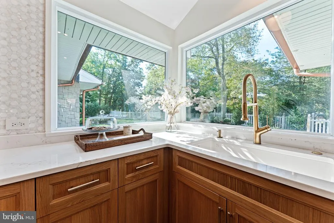
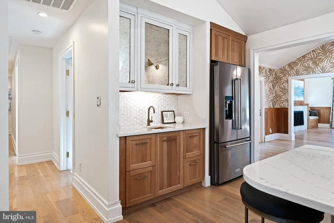
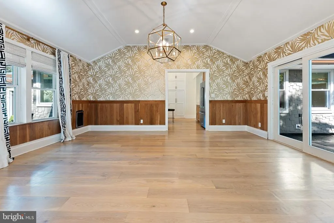
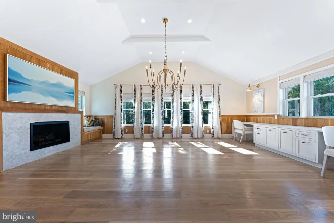
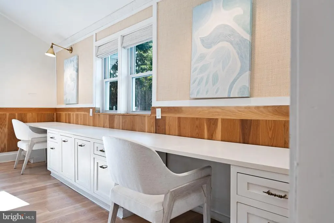
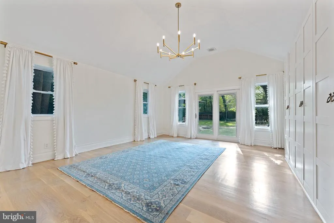
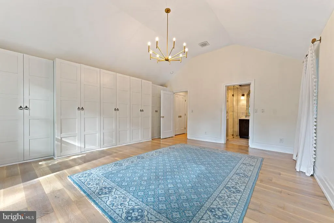
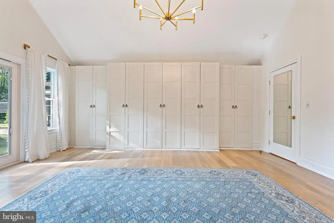
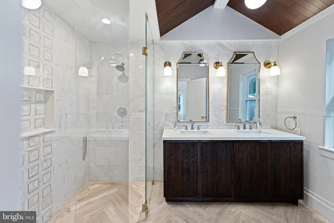
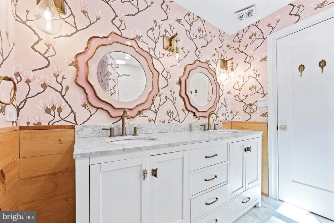
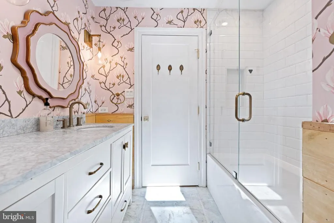
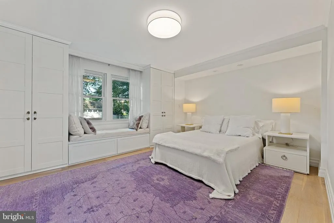
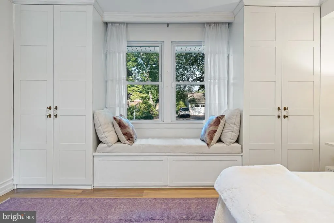
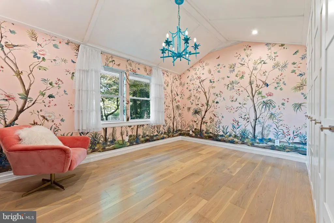
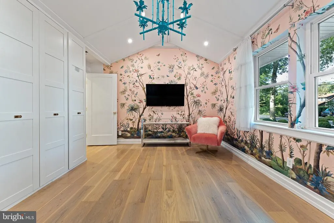
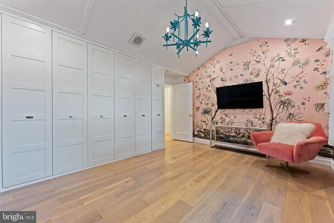
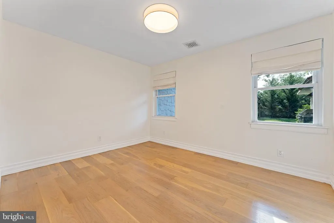
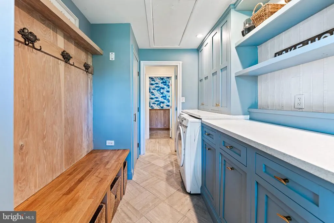
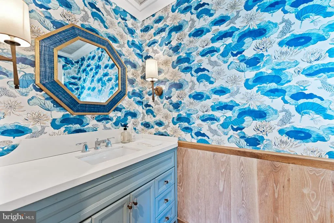
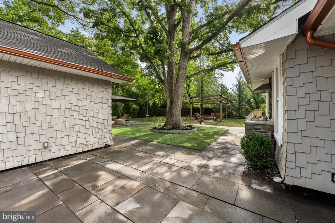
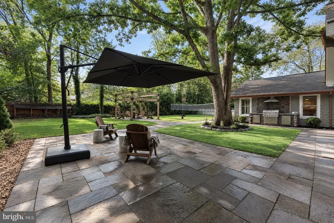
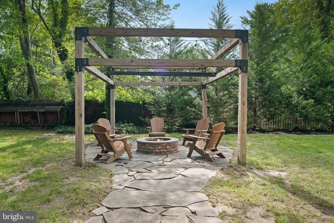
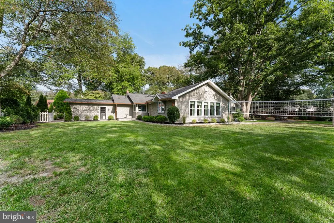
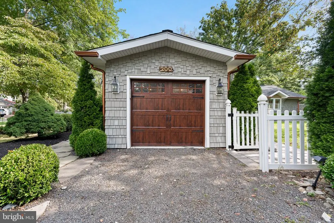
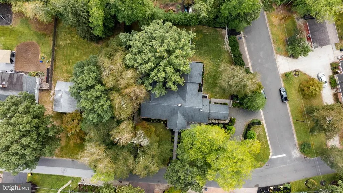
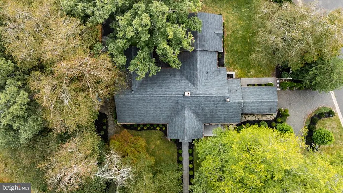
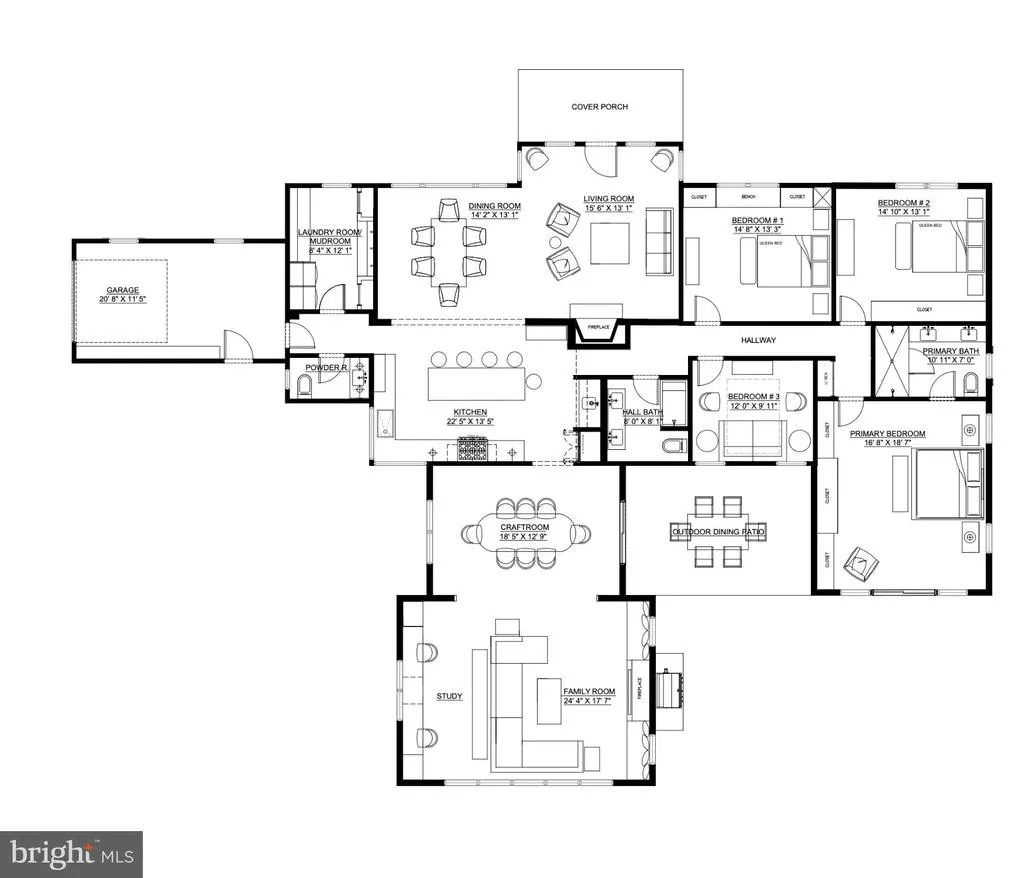
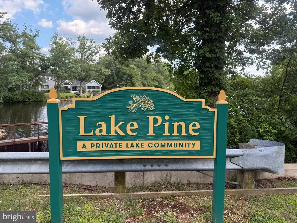
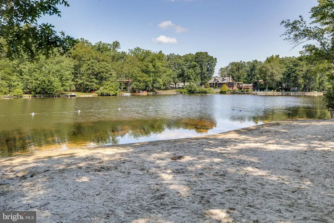
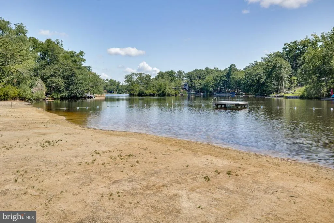
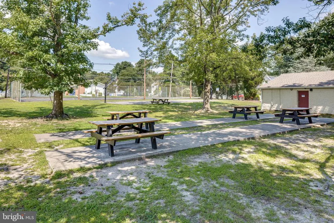
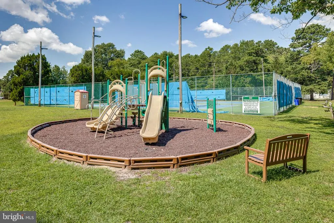
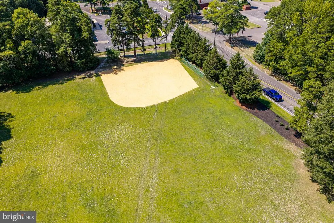
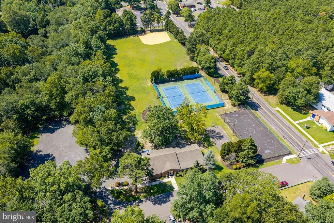
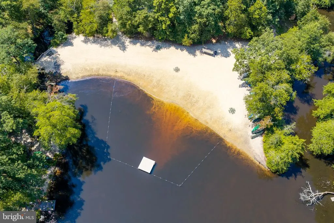
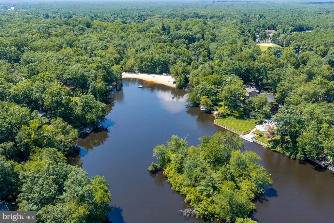
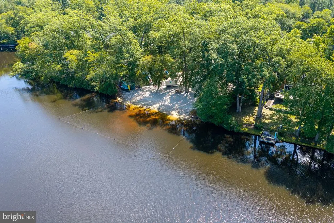
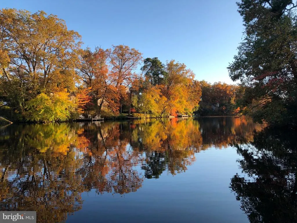
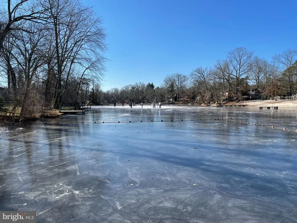
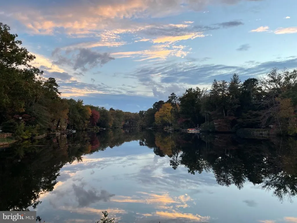
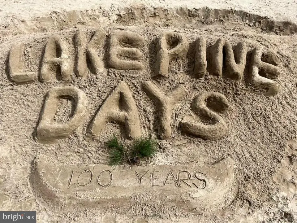
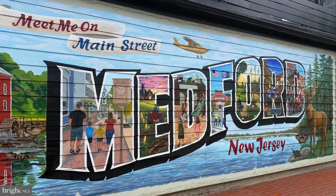
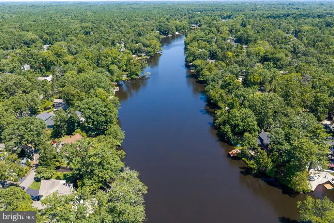
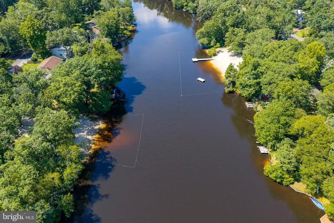
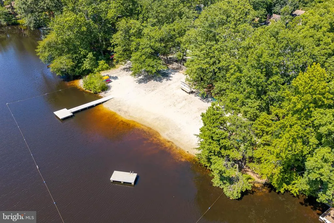
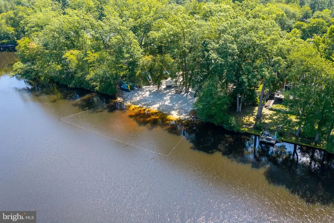
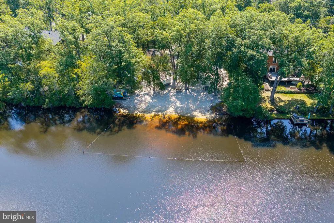
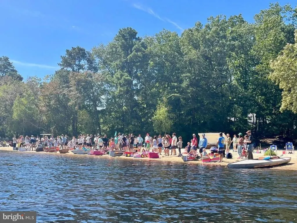
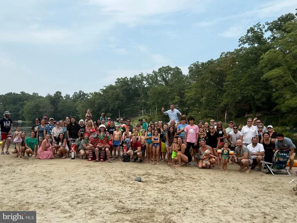
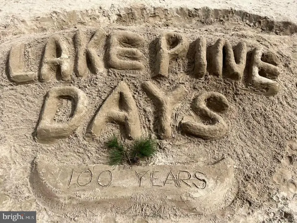
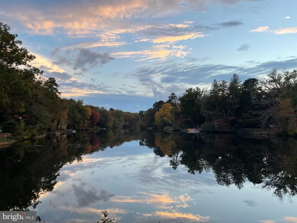
Set on a beautifully landscaped corner lot of nearly half an acre beneath towering mature trees, this cedar-shake rancher was extensively renovated down to the studs and expanded in 2016, offering nearly 2,900 square feet of thoughtfully designed one-floor living just a one-minute walk from the beach in Lake Pine, one of Medford's premier private lake communities. A stone walkway lined with boxwoods leads to an arched cedar-shingle portico with a warm wood-plank ceiling, lantern-lit entry, rustic wood door, copper gutters and rain chains, reclaimed shutters, and a stone-faced front porch. Inside, wide-plank white oak floors flow beneath soaring vaulted ceilings, with natural light throughout. The living room centers on a fireplace framed by a warm knotty-pine wall, beaded chandelier, and blown-glass sconces, opening to a dining room with tailored grasscloth wall panels. The kitchen features custom white oak cabinetry, white quartz countertops, a mother-of-pearl and white Thassos marble mosaic backsplash, and a white-oak-trimmed range hood. A professional-style gas range with pot filler, stainless French-door refrigerator, and generous center island with seating make it as functional as it is beautiful. Beyond the kitchen, the light-filled great room offers a relaxed, resort-like setting with gold palm-frond wallcovering, white oak wainscoting, a geometric brass lantern, and sliding glass doors to the patio. A second gas fireplace wrapped in scalloped marble tile creates a cozy focal point, while a built-in workstation for two offers a stylish office nook. The primary suite features a vaulted ceiling, brass chandelier, full wall of European-style wardrobes, and direct backyard access. The spa-inspired bath features floor-to-ceiling marble, his-and-hers showers, frameless glass enclosure with curbless entry, herringbone tile floors, brass lighting, and a rich fluted-wood double vanity beneath a stained-wood vaulted ceiling. Three additional bedrooms offer distinctive character, including one with a whimsical mural, vaulted ceiling, lacquered pagoda chandelier, and built-in wardrobes. Another features a window seat with storage and built-in closets. The hall bath features magnolia wallcovering, marble-topped double vanity, and brass fixtures, while the powder room makes a statement with lotus-and-lilypad wallpaper above white oak wainscoting. The mudroom and laundry offer a white oak bench with cubbies, light blue cabinetry, quartz counters, and open shelving between the kitchen and attached garage. The backyard is a private retreat framed by fencing and lush greenery. An expansive stone patio features a built-in stainless gas grill with stone surround and storage. A majestic oak provides shade, while a flagstone path leads to a stone fire pit beneath a timber pergola strung with caf lights. Beyond, a sweeping lawnrare for a lake communityoffers space for volleyball, lawn games, and gatherings. Established in 1924, Lake Pine has been a treasured community for more than a century. Residents enjoy a mile-long lake for swimming, paddling, fishing, and winter ice skating, plus three private beaches, a clubhouse, sports fields, and basketball, tennis, and pickleball courts. A year-round calendar of events, including fishing derbies, canoe races, and the beloved Labor Day weekend Lake Pine Days, has earned the nickname The Year-Round Vacation Paradise. Beyond the lake, Medford offers excellent schools, scenic woodlands, and historic Medford Village with shops, breweries, and restaurants. Along the edge of the Pinelands, parks offer hiking, biking, and paddling trails, with Philadelphia about 30 minutes away and the Jersey Shore 45 minutes away. Timeless style, exceptional one-floor living, and the lake just steps away. Some homes you tour. This one youll want to come home to. Schedule your showing today.
| Elementary School | Middle School | High School |
|---|---|---|
| Cranberry Pine E.S. | Medford Township Memorial Middle School | Shawnee H.S. |
| Price History | |
|---|---|
| 9/10/2026 | Listed $825,000 |
General Features
| Living Area | 2811 |
|---|---|
| Sewer | Public Sewer |
| Heating | Forced Air |
| Cooling | Central A/C |
| Possession | Immediate |
| Roof | Shingle |
| Appliances | Built-In Microwave,Dishwasher,Dryer,Refrigerator,Stove,Washer - Front Loading |
| Zoning | GD |
| Garage Spaces | 1.00 |
| Patio/Porch Features | Patio(s) |
| Architectural Style | Ranch/Rambler |
| Construction Materials | Frame |
| School District | MEDFORD TOWNSHIP PUBLIC SCHOOLS |
| Exclusions | Interior Furniture is Negotiable |
| Year Built | 1952 |
| Levels | 1 |
| Tax Year | 2025 |
| Ownership | Fee Simple |
| Cool Fuel | Electric |
| Accessibility | None |
| County | BURLINGTON |
| New Construction | No |
| Property Type | Residential |
| HOA | No |
| Subdivision Name | LAKE PINE |
| Garage Y/N | Yes |
| Water Access Y/N | No |
| Other Structures | Above Grade,Below Grade |
| Full Baths | 2 |
| Status | ACTIVE |
| Directions | Tuckerton Rd to Taunton Blvd. Make left onto Falls Rd. Make first right onto E Lake Blvd. Home is a quarter mile down on the left. |
| City | MEDFORD |
| Disclosures | Prop Disclosure |
| Senior Community Y/N | No |
| MLS Area | Medford Twp (20320) |
| Lot Size Units | Square Feet |
| Lot Size Square Feet | 20909.00 |
| Tax Assessed Value | 285800.0 |
| Tax Annual Amount | 10728.0 |
| Property Condition | Excellent |
| Structure Type | Detached |
| Condo/Coop Association fee Y/N | No |
| Bathrooms Full Main Level | 2 |
| Bathrooms Count Main Level | 3.00 |
| Price Per Sq Ft Total AG | 293.49 |
| Acceptable Financing | Cash,Conventional,FHA,VA |
| Vacation Rental Y/N | No |
| Virtual Tour | https://youtu.be/cg7z_yPd_vY |
| Total SQFT | 2811 |
| Standard Status | Active |
| Year Built Source | Assessor |
| Tax Lot | 00001 |
Interior Features
| Interior Amenities | Wood Floors,Bathroom - Walk-In Shower,Entry Level Bedroom,Family Room Off Kitchen,Floor Plan - Open,Primary Bath(s),Upgraded Countertops,Window Treatments |
|---|---|
| Heating Fuel | Natural Gas |
| Flooring | Hardwood |
| Total Fireplaces | 2 |
| Fireplace Features | Marble,Gas/Propane |
| Hot Water | Natural Gas |
| Basement (Y/N) | No |
| Heating Y/N | Yes |
| Fireplace Y/N | Yes |
| Above Grade Finished Area | 2811 |
| Half Baths | 1 |
| Central Air Y/N | Yes |
| Total Bedrooms | 4 |
| Main Level Bedrooms | 4 |
| Below Grade Finished Area Unit Type | Square Feet |
| LivingAreaSource | Assessor |
| Laundry Type | Main Floor |
| Below Grade Finished Area Source | Assessor |
| Bathrooms Half Main Level | 1 |
| Above Grade Finished Area Source | Assessor |
| Above Grade Finished Area Unit Type | Square Feet |
| Total Baths | 3 |
Exterior Features
| Exterior Amenities | BBQ Grill,Extensive Hardscape |
|---|---|
| Pool | No Pool |
| Parking Features | Stone Driveway |
| Water Source | Public |
| Inclusions | Washer Dryer Refrigerator Dishwasher Range Microwave/Convection Oven Combo |
| Total Parking Spaces | 4 |
| Garage Features | Garage - Side Entry |
| Type of Parking | Attached Garage,Driveway |
| Foundation Details | Slab |
| Water View Y/N | No |
| Lot Size Acres | 0.48 |
| Lot Size Source | Assessor |
| Waterfront Y/N | No |
| Land Assessed Value | 81900.00 |
| Navigable Water Y/N | No |
| Water Oriented Y/N | No |
| # of Attached Garage Spaces | 1 |
Amenities
- Foreclosure
- Views
- Short Sale
- New Construction
- Adult 55+
- Lease To Own
- No HOA Fees
- Furnished
- Primary On Main
- Air Conditioning
- Seller Finance
- Green
- Fixer Upper
- Horse
- Golf
- Fireplace
- Deck
- Garage
- Basement
- Pool
Property vs Single Family Average in 08055
Price
Taxes
Year Built
Visits
 The data relating to real estate for sale on this website comes in part from the IDX Program of Garden State Multiple Listing Service, L.L.C. and NextHome New Prospects Realty. Real estate listings held by other brokerage firms are marked as IDX listing. Information deemed reliable but not guaranteed. Copyright © 2026 Garden State Multiple Listing Service, L.L.C. All rights reserved. This information is being provided for Consumer's personal, non-commercial use and may not be used for any purpose
 The data relating to real estate for sale on this web-site comes in part from the Internet Listing Display database of the ALL JERSEY MULTIPLE LISTING SYSTEM, INC. Real estate listings held by brokerage firms other than this site-owner are marked with the ILD logo. The ALL JERSEY MULTIPLE LISTING SYSTEM, INC. does not warrant the accuracy, quality, reliability, suitability, completeness, usefulness or effectiveness of any information provided.
The information being provided is for consumers' personal,
The data relating to real estate for sale on this web-site comes in part from the Internet Listing Display database of the ALL JERSEY MULTIPLE LISTING SYSTEM, INC. Real estate listings held by brokerage firms other than this site-owner are marked with the ILD logo. The ALL JERSEY MULTIPLE LISTING SYSTEM, INC. does not warrant the accuracy, quality, reliability, suitability, completeness, usefulness or effectiveness of any information provided.
The information being provided is for consumers' personal,
 The data relating to real estate for sale or rent on this web site comes in part from the IDX program of the Hudson County MLS. Real estate listings held by brokerage firms other than NextHome New Prospects Realty are marked with the HCIDX mark and the information about them includes the name of the listing broker. The information provided by this website is for the personal, non-commercial use of consumers and may not be used for any purpose other than to identify prospective properties consumers
 All information is believed to be accurate but is not guaranteed. Protected by Copyright© 2026 and is owned either by the Monmouth County Association of REALTORS; or by the developers of the software, Kunversion, LLC. All rights reserved. Each office independently owned and operated.
The New Jersey Real Estate Commission requires every licensed broker or salesperson with whom you list your property to give you a copy of this notice. The purpose is to help you comply with the New Jersey Law
All information is believed to be accurate but is not guaranteed. Protected by Copyright© 2026 and is owned either by the Monmouth County Association of REALTORS; or by the developers of the software, Kunversion, LLC. All rights reserved. Each office independently owned and operated.
The New Jersey Real Estate Commission requires every licensed broker or salesperson with whom you list your property to give you a copy of this notice. The purpose is to help you comply with the New Jersey Law
 The data relating to the real estate for sale on this web site comes in part from the Internet Data Exchange Program of the NJMLS. Real estate listings held by brokerage firms other than NextHome New Prospects Realty are marked with the Internet Data Exchange logo and information about them includes the name of the listing brokers. Some properties listed with the participating brokers do not appear on this website at the request of the seller. Listings of brokers that do not participate in Internet Data Exchange do not appear on this website. All information deemed reliable but not guaranteed.
Last date updated: September 24, 2026 1:57 AM UTC Source: New Jersey Multiple Listing Service, Inc. "© 2026 New Jersey Multiple Listing Service, Inc. All rights reserved."
The data relating to the real estate for sale on this web site comes in part from the Internet Data Exchange Program of the NJMLS. Real estate listings held by brokerage firms other than NextHome New Prospects Realty are marked with the Internet Data Exchange logo and information about them includes the name of the listing brokers. Some properties listed with the participating brokers do not appear on this website at the request of the seller. Listings of brokers that do not participate in Internet Data Exchange do not appear on this website. All information deemed reliable but not guaranteed.
Last date updated: September 24, 2026 1:57 AM UTC Source: New Jersey Multiple Listing Service, Inc. "© 2026 New Jersey Multiple Listing Service, Inc. All rights reserved."
 © BRIGHT, All Rights Reserved
