
Waterfront - New Construction - Adult 55+
Address
4 W Dune Lane, Long Beach Twp, NJ
Price
$ 4,599,000
Property Attributes
- ID#22627167
- TypeSingle Family
- Listing Status Active
- CountyOCEAN
- CityLong Beach Twp
- AreaLong Beach
- NeighborhoodLong Beach Twp
- Zip08008
- StyleContemporary
- Year Built2026
- Taxes$ 9449
- Price$ 4,599,000
- Bedrooms5
- Full Bathrooms5
- Half Bathrooms0
- Sqr Footage3243
- Lot Size0.13 Acres
Data Source:
Monmouth Ocean Regional REALTORS® (MOMLS)
Property Description
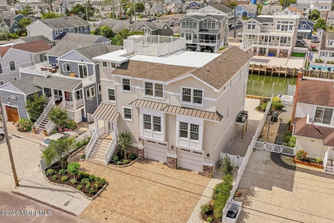
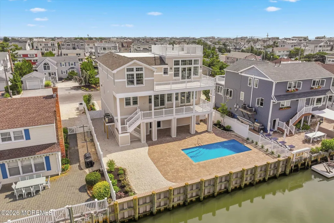
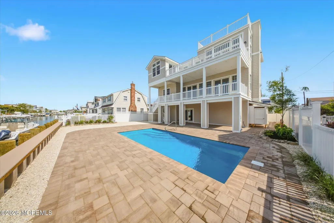
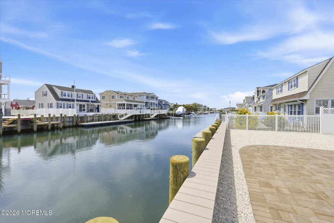
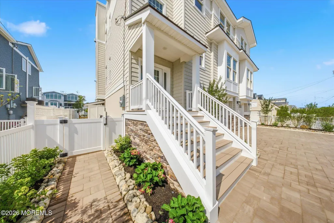
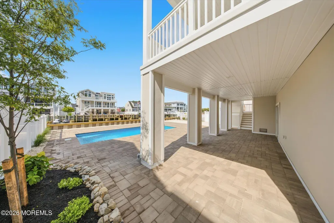
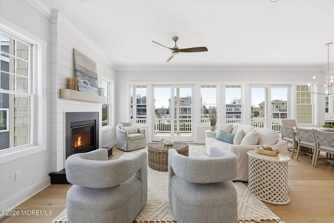
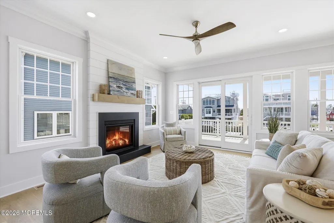
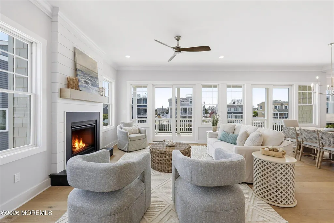
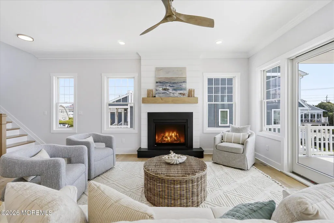
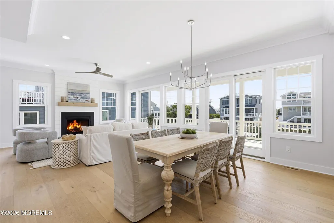
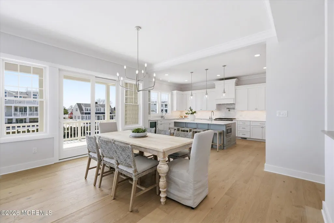
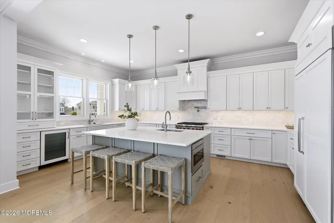
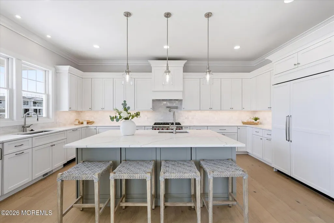
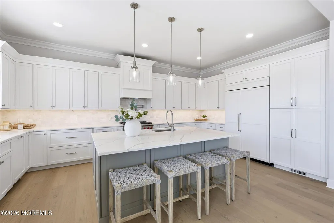
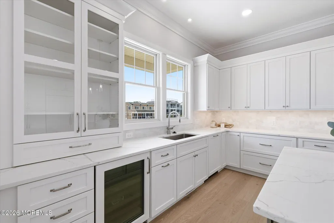
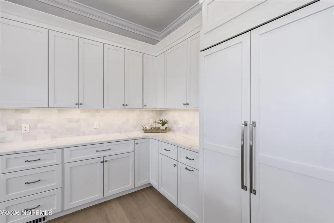
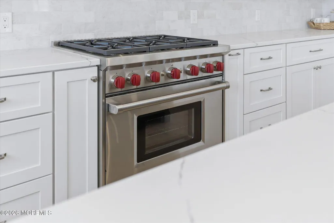
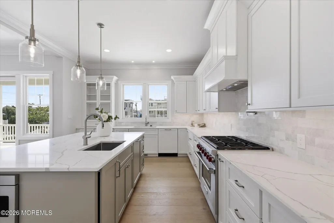
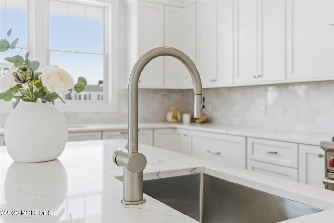
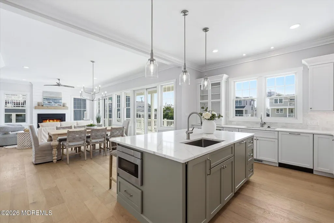
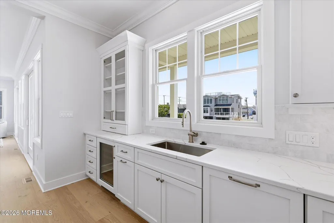
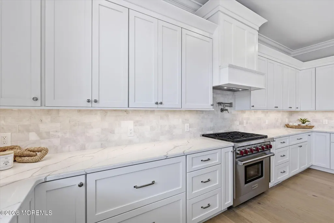
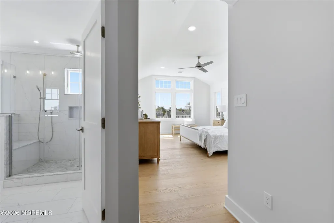
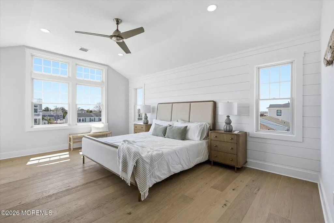
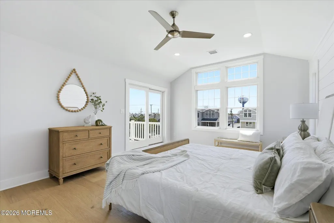
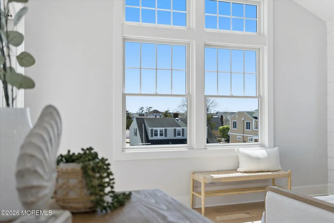
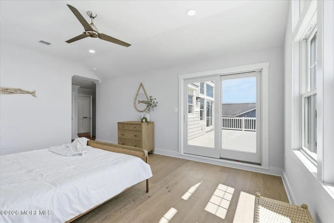
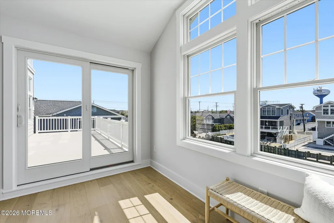
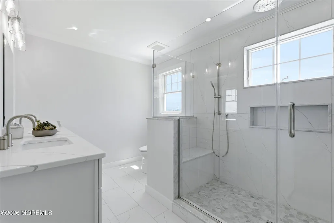
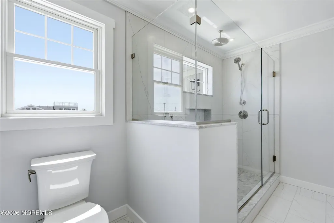
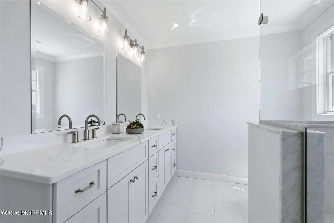
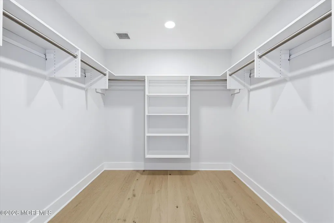
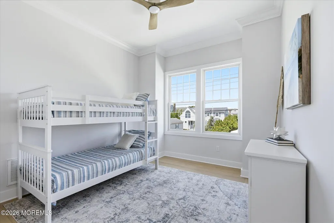
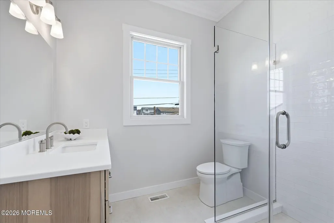
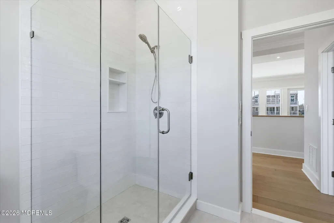
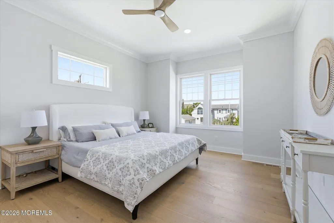
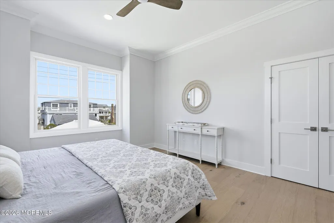
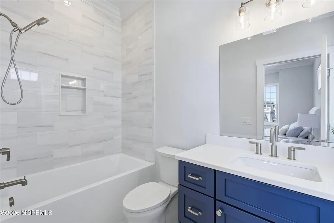
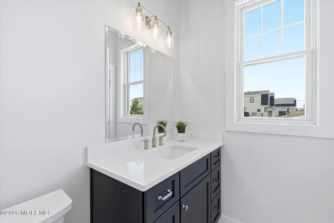
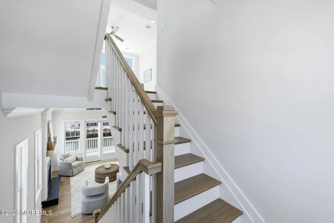
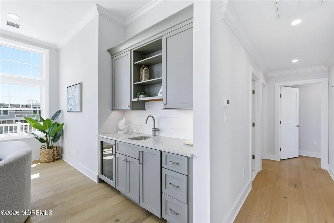
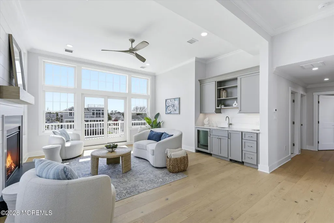
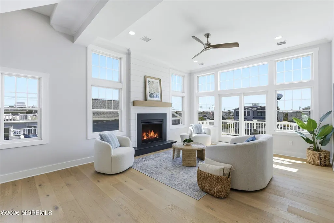
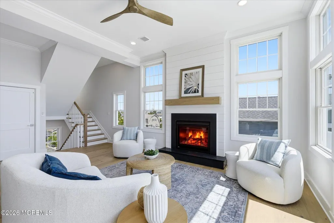
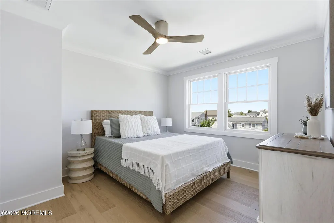
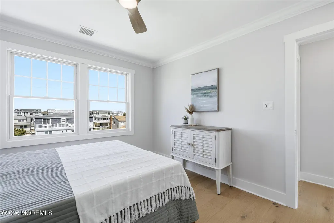
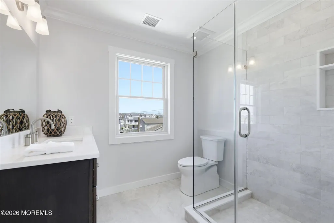
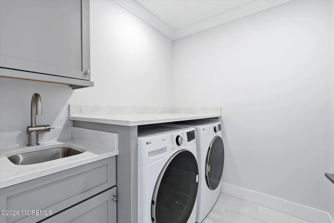
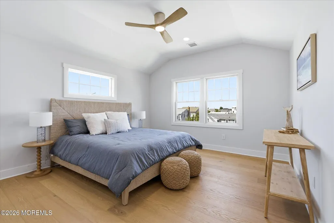
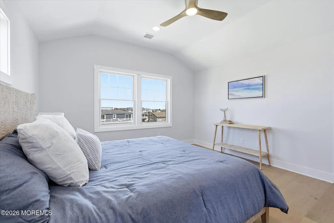
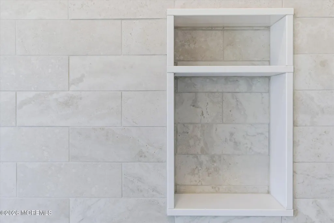
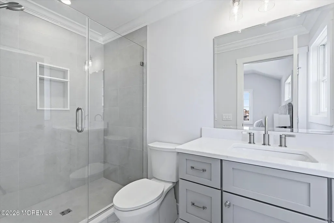
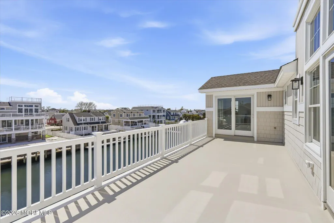
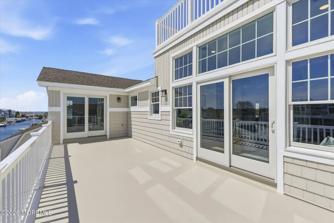
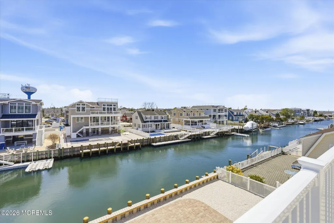
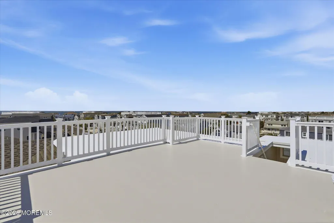
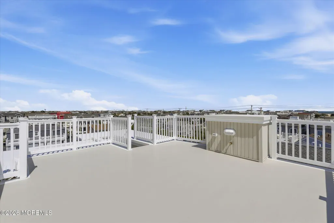
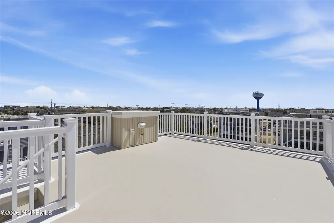
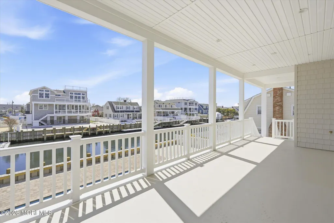
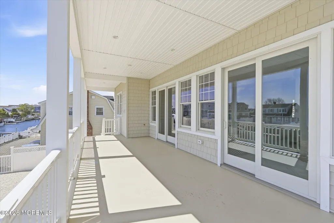
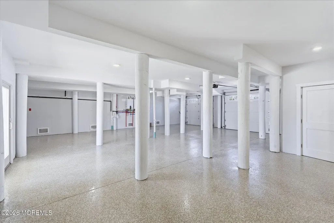
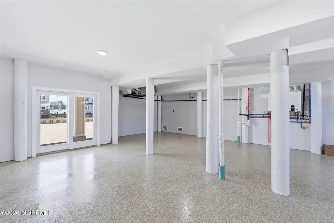
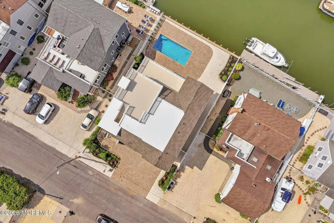
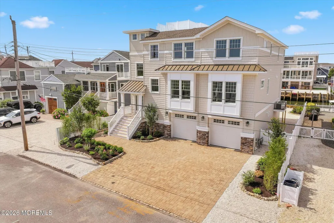
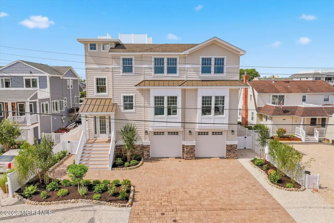
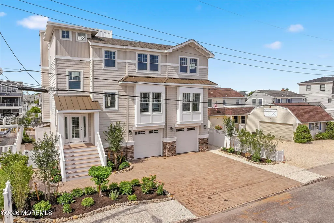
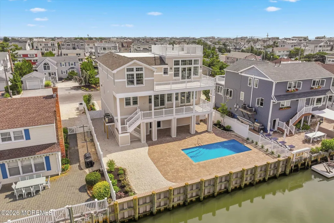
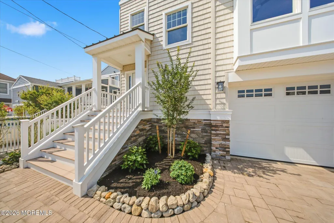
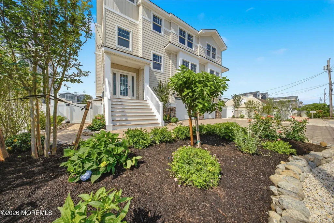
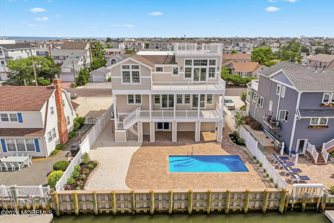
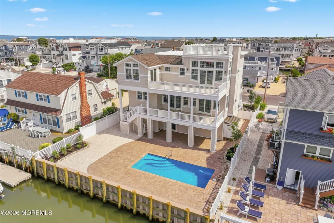
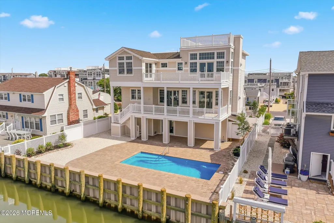
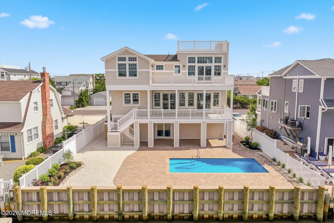
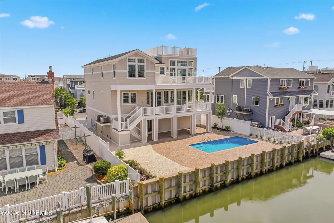
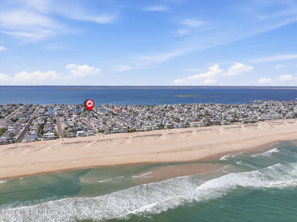
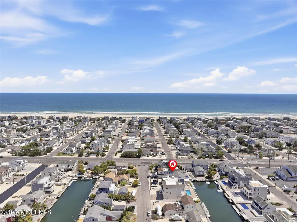
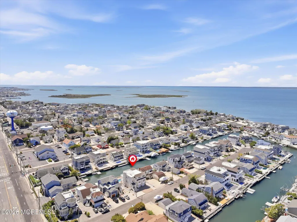
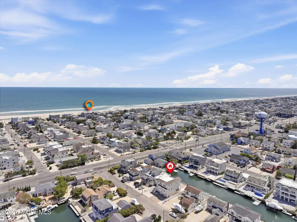
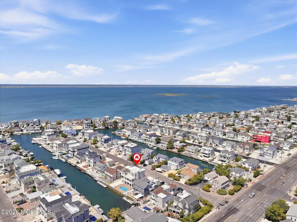
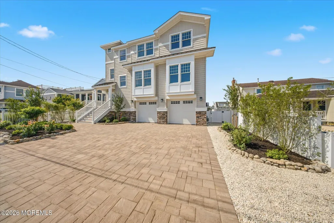
New Lagoon front construction built by Mancini Custom Homes in the much sought-after section of "The Dunes" in Long Beach Township. Sited on a wide, deep, free-running lagoon close to the open bay with 60' of bulkhead and a heated, saltwater swimming pool! Over 3,200 sf of non-reversed living space featuring 5 bedrooms and 5 bathrooms. The first floor features a light and airy open floor plan, including kitchen, dining and living areas, with a gas fireplace. This space also includes two sets of sliding glass doors that lead you to a large covered outdoor deck overlooking the pool and lagoon, where you can relax and enjoy beautiful water views and bay breezes. The cook's kitchen includes a 48" SubZero paneled fridge, Wolf 36" 6-burner range, two paneled dishwashers, 24" microwave drawer, wine cooler, ice maker, pantry, and glass-fronted china cabinet. A junior suite and additional bedroom and full bath complete the first floor. The upper floor features a family room with a second gas fireplace; wet bar with beautiful built-in cabinetry, a second ice maker, bar fridge; and a luxurious primary suite with large walk-in closet and spacious bathroom. The primary bathroom includes an over-sized tiled shower and double vanity. Another junior suite, a fifth bedroom , full bath and access to the rooftop deck complete the second floor. Experience all that summer has to offer by relaxing in your beautiful new pool and enjoying the bay views from any one of your 3 decks. A spacious two-car garage has a ton of storage space and grants convenient direct access to the back yard. Special touches include wide-plank engineered hardwood floors, fully tiled showers with hand-held shower heads, gorgeous costal finishes, vaulted ceilings, quartz and granite countertops, custom built-in carpentry and trim work along with modern hardware throughout. Short drive to restaurants, bakeries, shopping, entertainment and Bay Village. Taxes have not yet been assessed.
| Price History | |
|---|---|
| 8/29/2026 | Listed $4,599,000 |
General Features
| Sewer | Public Sewer |
|---|---|
| Heating | Zoned,Natural Gas,Forced Air,2 Zoned Heat |
| Cooling | Zoned,Electric,Central Air,2 Zoned AC |
| Roof | Shingle,Fiberglass |
| Garage Spaces | 2.0 |
| Patio/Porch Features | Deck,Porch - Covered,Patio |
| Architectural Style | Contemporary |
| Pool Features | Heated,In Ground,Salt Water |
| Construction Materials | Stone |
| Year Built | 2026 |
| View | Waterview |
| Stories Count | 2 |
| Topography | Level |
| Levels | 2 Story |
| Property Subtype | Single Family Residence |
| Tax Year | 2025 |
| Waterfront Features | Bayside,Bayview,Bulkhead,Lagoon,Oceanview |
| County | Ocean |
| New Construction | Yes |
| Property Type | Residential |
| HOA | No |
| Attached Garage | Yes |
| Subdivision Name | None |
| Garage Y/N | Yes |
| Full Baths | 5 |
| Status | Active |
| Directions | Take Long Beach Blvd. South,make a right onto Dune Lane,(127th Street) house will be on the left. |
| City | Long Beach Twp |
| Senior Community Y/N | Yes |
| Zoning Description | Residential,Single Family |
| MLS Area | The Dunes |
| Lot Size Units | Acres |
| Lot Size Square Feet | 5662.8 |
| Carport Y/N | No |
| Property Attached Y/N | No |
| Land Lease Y/N | No |
| Tax Annual Amount | 9449.0 |
| Home Warranty Y/N | No |
| Lease Renewal Y/N | No |
| MLS Area Minor | Long Beach (LNG) |
| Additional Parcels Y/N | No |
| Lease Considered Y/N | No |
| Rent Control Y/N | No |
| Standard Status | Active |
| Tax Assessed Value | 733500 |
| MobileHomeRemainsYN | No |
| Utilities@Core.Permissions | None |
| Water Body Access Y/N | None |
Interior Features
| Interior Amenities | Ceilings - 9Ft+ 1st Flr,Ceilings - 9Ft+ 2nd Flr,Dec Molding,Elevator,Wet Bar,Eat-in Kitchen,Recessed Lighting |
|---|---|
| Basement | None |
| Flooring | Engineered Hardwood,Ceramic Tile |
| Total Fireplaces | 2 |
| Basement (Y/N) | No |
| Air Conditioning Y/N | Yes |
| Heating Y/N | Yes |
| Fireplace Y/N | Yes |
| Total Bedrooms | 5 |
| Total Baths | 5 |
| Heating-Forced Air | True |
Exterior Features
| Exterior Amenities | Outdoor Shower |
|---|---|
| Fencing | Fence |
| Parking Features | Direct Access,Paver Block,Driveway,On Street,Oversized |
| Lot Features | Bayside,Bulkhead,Lagoon |
| Water Source | Public |
| Inclusions | Washer,Ceiling Fan(s),Dishwasher,Dryer,Light Fixtures,Microwave,Stove,Stove Hood,Refrigerator,Screens,Freezer,Garbage Disposal,Garage Door Opener,Gas Cooking |
| Lot Size Area | 0.13 |
| Spa | No |
| Building Area Total | 3243.0 |
| Lot Dimensions | 60 x 100 |
| Lot Size Acres | 0.13 |
| Waterfront Y/N | Yes |
| Door Features | Sliding Doors |
| Crops Included Y/N | No |
| Horse Y/N | No |
| Irrigation Water Rights Y/N | No |
| Interior_co_Elevator | True |
Amenities
- Foreclosure
- Views
- Short Sale
- New Construction
- Adult 55+
- Lease To Own
- No HOA Fees
- Furnished
- Primary On Main
- Air Conditioning
- Seller Finance
- Green
- Fixer Upper
- Horse
- Golf
- Fireplace
- Deck
- Garage
- Basement
- Pool
Property vs Single Family Average in 08008
Price
Taxes
Year Built
Visits
 The data relating to real estate for sale on this website comes in part from the IDX Program of Garden State Multiple Listing Service, L.L.C. and NextHome New Prospects Realty. Real estate listings held by other brokerage firms are marked as IDX listing. Information deemed reliable but not guaranteed. Copyright © 2026 Garden State Multiple Listing Service, L.L.C. All rights reserved. This information is being provided for Consumer's personal, non-commercial use and may not be used for any purpose
 The data relating to real estate for sale on this web-site comes in part from the Internet Listing Display database of the ALL JERSEY MULTIPLE LISTING SYSTEM, INC. Real estate listings held by brokerage firms other than this site-owner are marked with the ILD logo. The ALL JERSEY MULTIPLE LISTING SYSTEM, INC. does not warrant the accuracy, quality, reliability, suitability, completeness, usefulness or effectiveness of any information provided.
The information being provided is for consumers' personal,
The data relating to real estate for sale on this web-site comes in part from the Internet Listing Display database of the ALL JERSEY MULTIPLE LISTING SYSTEM, INC. Real estate listings held by brokerage firms other than this site-owner are marked with the ILD logo. The ALL JERSEY MULTIPLE LISTING SYSTEM, INC. does not warrant the accuracy, quality, reliability, suitability, completeness, usefulness or effectiveness of any information provided.
The information being provided is for consumers' personal,
 The data relating to real estate for sale or rent on this web site comes in part from the IDX program of the Hudson County MLS. Real estate listings held by brokerage firms other than NextHome New Prospects Realty are marked with the HCIDX mark and the information about them includes the name of the listing broker. The information provided by this website is for the personal, non-commercial use of consumers and may not be used for any purpose other than to identify prospective properties consumers
 All information is believed to be accurate but is not guaranteed. Protected by Copyright© 2026 and is owned either by the Monmouth County Association of REALTORS; or by the developers of the software, Kunversion, LLC. All rights reserved. Each office independently owned and operated.
The New Jersey Real Estate Commission requires every licensed broker or salesperson with whom you list your property to give you a copy of this notice. The purpose is to help you comply with the New Jersey Law
All information is believed to be accurate but is not guaranteed. Protected by Copyright© 2026 and is owned either by the Monmouth County Association of REALTORS; or by the developers of the software, Kunversion, LLC. All rights reserved. Each office independently owned and operated.
The New Jersey Real Estate Commission requires every licensed broker or salesperson with whom you list your property to give you a copy of this notice. The purpose is to help you comply with the New Jersey Law
 The data relating to the real estate for sale on this web site comes in part from the Internet Data Exchange Program of the NJMLS. Real estate listings held by brokerage firms other than NextHome New Prospects Realty are marked with the Internet Data Exchange logo and information about them includes the name of the listing brokers. Some properties listed with the participating brokers do not appear on this website at the request of the seller. Listings of brokers that do not participate in Internet Data Exchange do not appear on this website. All information deemed reliable but not guaranteed.
Last date updated: September 12, 2026 11:20 PM UTC Source: New Jersey Multiple Listing Service, Inc. "© 2026 New Jersey Multiple Listing Service, Inc. All rights reserved."
The data relating to the real estate for sale on this web site comes in part from the Internet Data Exchange Program of the NJMLS. Real estate listings held by brokerage firms other than NextHome New Prospects Realty are marked with the Internet Data Exchange logo and information about them includes the name of the listing brokers. Some properties listed with the participating brokers do not appear on this website at the request of the seller. Listings of brokers that do not participate in Internet Data Exchange do not appear on this website. All information deemed reliable but not guaranteed.
Last date updated: September 12, 2026 11:20 PM UTC Source: New Jersey Multiple Listing Service, Inc. "© 2026 New Jersey Multiple Listing Service, Inc. All rights reserved."
 © BRIGHT, All Rights Reserved
