
Eco Friendly
Address
59 Nautilus Drive, Barnegat, NJ
Price
$ 699,999
Property Attributes
- ID#22625280
- TypeSingle Family
- Listing Status Active
- CountyOCEAN
- CityBarnegat
- AreaBarnegat
- NeighborhoodOcean Acres
- Zip08005
- StyleCustom,Shore Colonial,Mother/Daughter
- Year Built2004
- Taxes$ 10232
- Price$ 699,999
- Bedrooms5
- Full Bathrooms3
- Half Bathrooms1
- Sqr Footage4021
- Lot Size0.24 Acres
Data Source:
Monmouth Ocean Regional REALTORS® (MOMLS)
Property Description
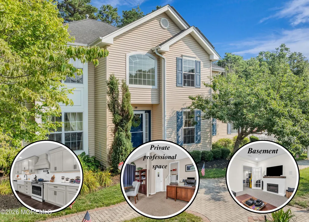
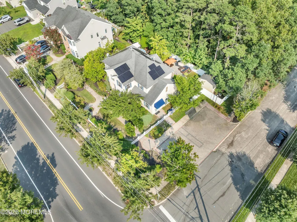
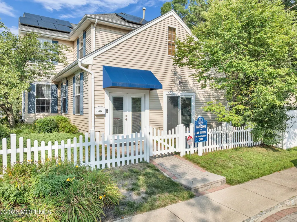
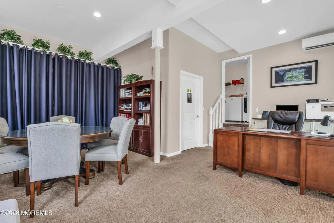
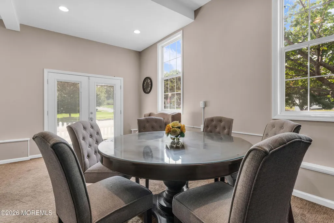
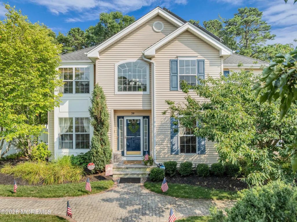
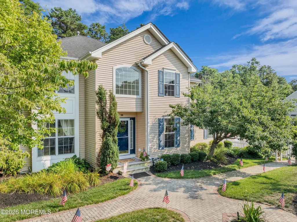
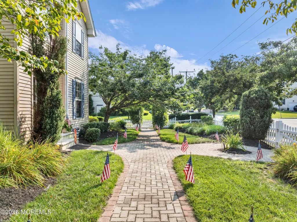
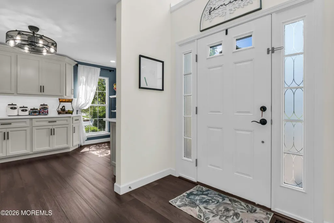
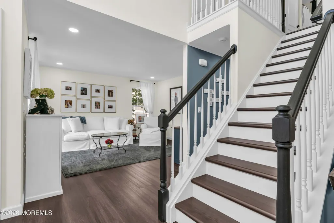
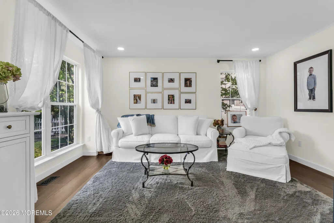
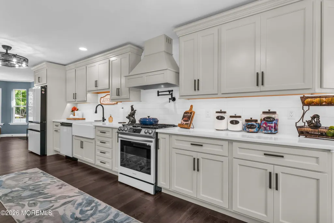
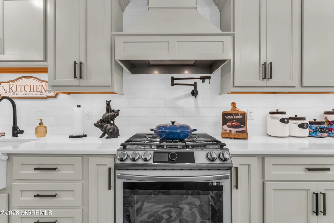
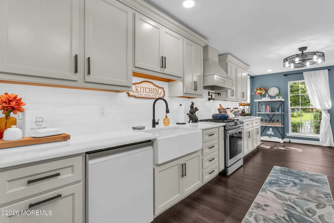
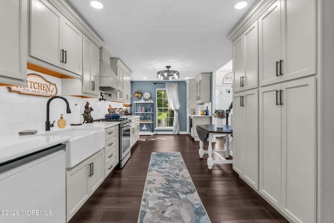
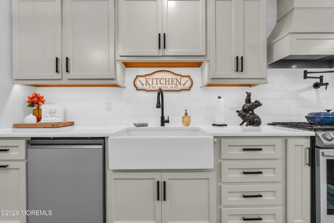
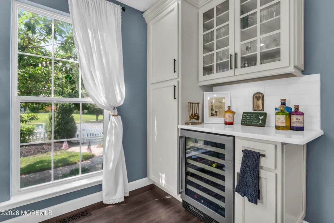
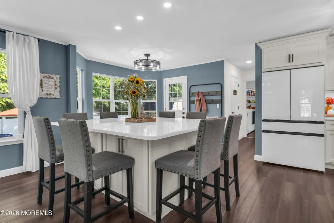
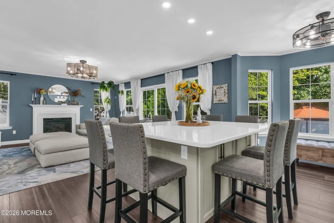
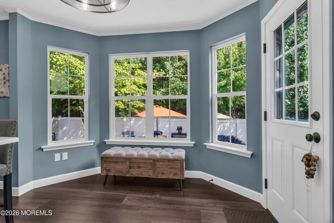
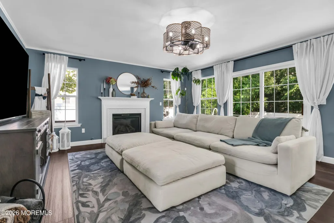
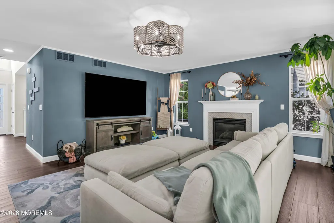
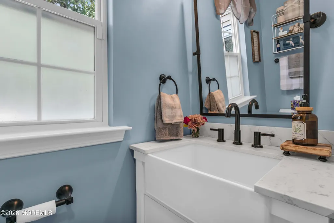
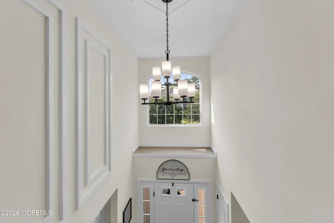
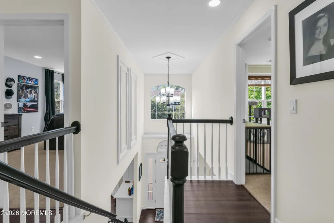
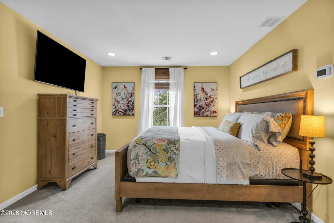
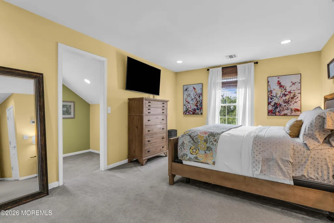
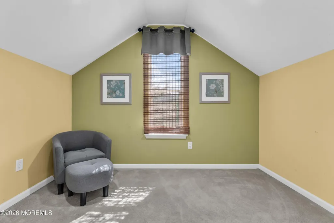
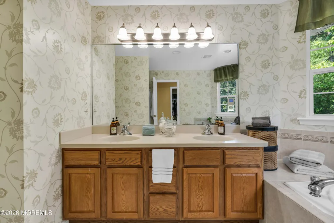
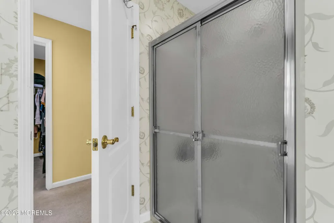
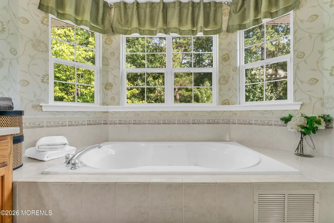
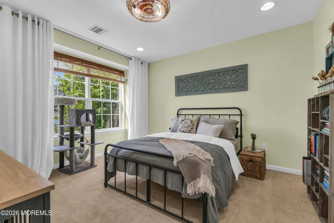
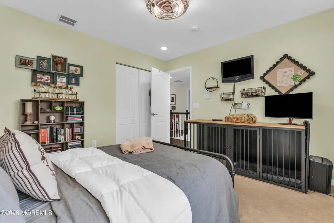
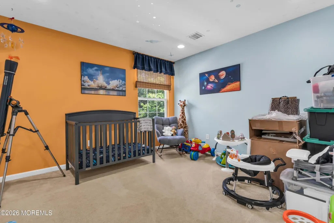
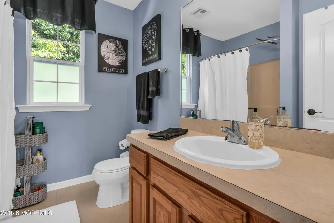
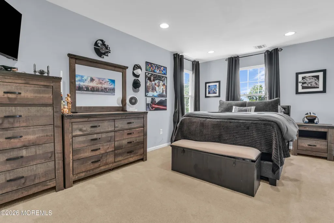
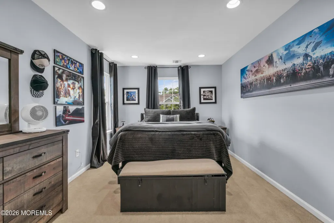
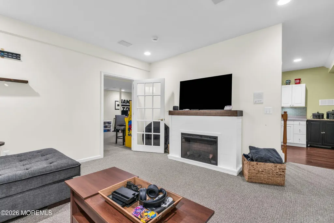
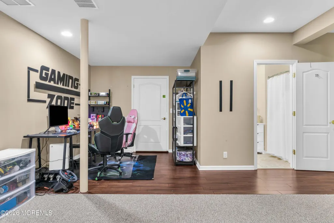
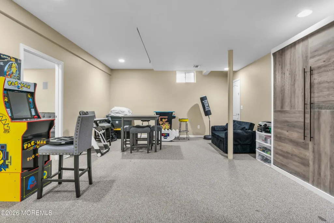
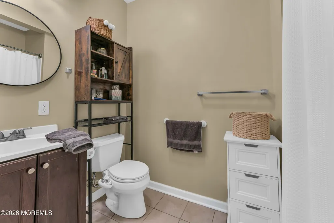
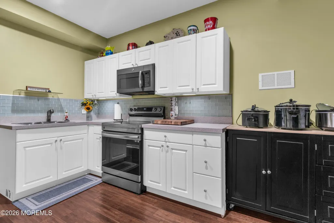
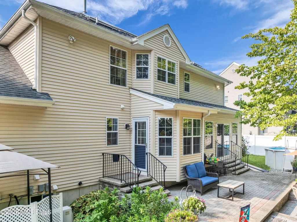
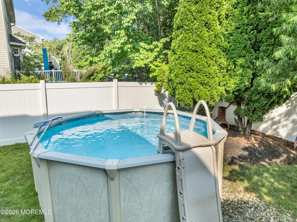
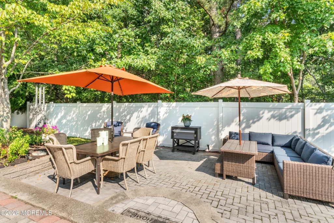
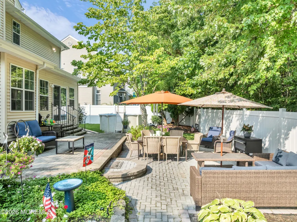
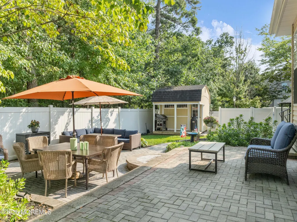
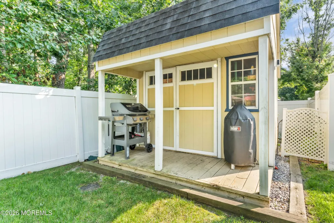
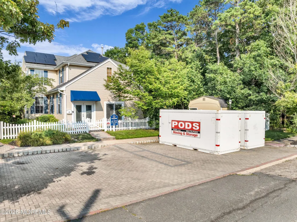
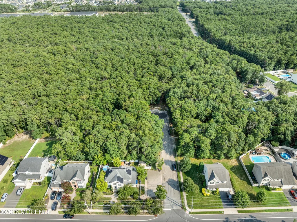
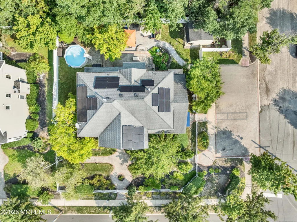
Check out this rare opportunity in Ocean Acres! Unpack & move into this one-of-a-kind colonial that sits on a 100x105 corner lot & offers a private professional space! The property is highlighted by a separate professional office w/ a private entrance & exterior signage, offering an ideal space for a professional setup right from home! Step inside to an elegant two-story foyer leading to a center hall w/ a formal living space & a stunning, updated kitchen on either side. The kitchen boasts a spacious island w/ wrap around seating & finished w/ quartz countertops, farmhouse sink & recessed lighting. This seamlessly leads into the great room, perfect for day-to-day living. Enjoy LVP flooring throughout this floor along w/ a half bath & laundry room. The second floor offers four spacious bedrooms including a primary suite w/ a sitting area, walk in closet & full bath w/ stall shower & spa tub. The fully finished basement offers versatility to suit your needs! Enjoy an apartment/in-law style setup which includes a full kitchen & full bath, making this the perfect space for long term guests or extra living space! The private fully fenced backyard oasis comes complete w/ an above ground pool, paver patio & shed. This home sits beside a dead-end side street for extra parking and also features a 5 car driveway. Located just minutes to Barnegat & Manahawkin shopping centers & restaurants, LBI beaches & major roadways, this home offers it all! This opportunity is not available often! Call today to schedule your own private tour.
| Middle School | High School |
|---|---|
| Russ Brackman Middle School | Barnegat High |
| Price History | |
|---|---|
| 8/14/2026 | Listed $699,999 |
General Features
| Sewer | Public Sewer |
|---|---|
| Heating | Zoned,Natural Gas,Forced Air,3+ Zoned Heat |
| Cooling | Zoned,Central Air,3+ Zoned AC |
| Roof | Timberline,Shingle |
| Garage Spaces | 0.0 |
| Patio/Porch Features | Patio |
| Architectural Style | Custom,Shore Colonial,Mother/Daughter |
| Pool Features | Above Ground,Fenced,Pool Equipment,Vinyl |
| Security Features | Security System |
| Exclusions | Personal property. |
| Year Built | 2004 |
| Stories Count | 2 |
| Topography | Level |
| Levels | 2 Story |
| Property Subtype | Single Family Residence |
| Tax Year | 2025 |
| Accessibility | Stall Shower |
| County | Ocean |
| New Construction | No |
| Property Type | Residential |
| HOA | No |
| Attached Garage | No |
| Subdivision Name | Ocean Acres |
| Garage Y/N | No |
| Green Energy Generation | Solar Panels |
| Other Structures | Shed,Outbuilding,Shed(s) |
| Total Rooms | 19 |
| Full Baths | 3 |
| Status | Active |
| Directions | West Bay Avenue to Nautilus Drive. |
| High School | Barnegat High |
| City | Barnegat |
| Senior Community Y/N | No |
| Zoning Description | Office,Residential,Single Family,Live-in Professional |
| MLS Area | Ocean Acres |
| Lot Size Units | Acres |
| Lot Size Square Feet | 10454.4 |
| Carport Y/N | No |
| Property Attached Y/N | No |
| Land Lease Y/N | No |
| Tax Annual Amount | 10232.0 |
| Home Warranty Y/N | No |
| Middle/Junior High School | Russ Brackman |
| Lease Renewal Y/N | No |
| MLS Area Minor | Barnegat (BAR) |
| Additional Parcels Y/N | No |
| Lease Considered Y/N | No |
| Rent Control Y/N | No |
| Virtual Tour | https://www.hommati.com/3DTour-AerialVideo/unbranded/59-Nautilus-Dr-Barnegat-Township-Nj-08005--HPI77101922 |
| Standard Status | Active |
| Tax Assessed Value | 331900 |
| MobileHomeRemainsYN | No |
| Utilities@Core.Permissions | None |
| Water Body Access Y/N | None |
Interior Features
| Interior Amenities | Attic - Pull Down Stairs,Bonus Room,Eat-in Kitchen,Recessed Lighting |
|---|---|
| Basement | Bilco Style Doors,Finished,Full,Heated,Walk-Out Access |
| Flooring | Engineered Hardwood,Vinyl Plank,Carpet,Ceramic Tile |
| Total Fireplaces | 1 |
| Basement (Y/N) | Yes |
| Air Conditioning Y/N | Yes |
| Heating Y/N | Yes |
| Fireplace Y/N | Yes |
| Half Baths | 1 |
| Laundry Features | Laundry Tub |
| Total Bedrooms | 5 |
| Total Baths | 4 |
| Heating-Forced Air | True |
Exterior Features
| Model | Ashton |
|---|---|
| Exterior Amenities | Underground Sprinkler System,Storage,Lighting |
| Fencing | Fence |
| Parking Features | Open,Paver Block,Driveway,Off Street |
| Lot Features | Corner Lot,Fenced Area,Oversized |
| Water Source | Public |
| Inclusions | Washer,Dishwasher,Dryer,Microwave,Security System,Stove,Stove Hood,Refrigerator |
| Lot Size Area | 0.24 |
| Spa | No |
| Building Area Total | 4021.0 |
| Lot Dimensions | 100 x 105 |
| Lot Size Acres | 0.24 |
| Waterfront Y/N | No |
| Door Features | Storm Door(s),French Doors,Sliding Doors |
| Crops Included Y/N | No |
| Horse Y/N | No |
| Irrigation Water Rights Y/N | No |
Amenities
- Foreclosure
- Views
- Short Sale
- New Construction
- Adult 55+
- Lease To Own
- No HOA Fees
- Furnished
- Primary On Main
- Air Conditioning
- Seller Finance
- Green
- Fixer Upper
- Horse
- Golf
- Fireplace
- Deck
- Garage
- Basement
- Pool
Property vs Single Family Average in 08005
Price
Taxes
Year Built
Visits
 The data relating to real estate for sale on this website comes in part from the IDX Program of Garden State Multiple Listing Service, L.L.C. and NextHome New Prospects Realty. Real estate listings held by other brokerage firms are marked as IDX listing. Information deemed reliable but not guaranteed. Copyright © 2026 Garden State Multiple Listing Service, L.L.C. All rights reserved. This information is being provided for Consumer's personal, non-commercial use and may not be used for any purpose
 The data relating to real estate for sale on this web-site comes in part from the Internet Listing Display database of the ALL JERSEY MULTIPLE LISTING SYSTEM, INC. Real estate listings held by brokerage firms other than this site-owner are marked with the ILD logo. The ALL JERSEY MULTIPLE LISTING SYSTEM, INC. does not warrant the accuracy, quality, reliability, suitability, completeness, usefulness or effectiveness of any information provided.
The information being provided is for consumers' personal,
The data relating to real estate for sale on this web-site comes in part from the Internet Listing Display database of the ALL JERSEY MULTIPLE LISTING SYSTEM, INC. Real estate listings held by brokerage firms other than this site-owner are marked with the ILD logo. The ALL JERSEY MULTIPLE LISTING SYSTEM, INC. does not warrant the accuracy, quality, reliability, suitability, completeness, usefulness or effectiveness of any information provided.
The information being provided is for consumers' personal,
 The data relating to real estate for sale or rent on this web site comes in part from the IDX program of the Hudson County MLS. Real estate listings held by brokerage firms other than NextHome New Prospects Realty are marked with the HCIDX mark and the information about them includes the name of the listing broker. The information provided by this website is for the personal, non-commercial use of consumers and may not be used for any purpose other than to identify prospective properties consumers
 All information is believed to be accurate but is not guaranteed. Protected by Copyright© 2026 and is owned either by the Monmouth County Association of REALTORS; or by the developers of the software, Kunversion, LLC. All rights reserved. Each office independently owned and operated.
The New Jersey Real Estate Commission requires every licensed broker or salesperson with whom you list your property to give you a copy of this notice. The purpose is to help you comply with the New Jersey Law
All information is believed to be accurate but is not guaranteed. Protected by Copyright© 2026 and is owned either by the Monmouth County Association of REALTORS; or by the developers of the software, Kunversion, LLC. All rights reserved. Each office independently owned and operated.
The New Jersey Real Estate Commission requires every licensed broker or salesperson with whom you list your property to give you a copy of this notice. The purpose is to help you comply with the New Jersey Law
 The data relating to the real estate for sale on this web site comes in part from the Internet Data Exchange Program of the NJMLS. Real estate listings held by brokerage firms other than NextHome New Prospects Realty are marked with the Internet Data Exchange logo and information about them includes the name of the listing brokers. Some properties listed with the participating brokers do not appear on this website at the request of the seller. Listings of brokers that do not participate in Internet Data Exchange do not appear on this website. All information deemed reliable but not guaranteed.
Last date updated: September 15, 2026 12:10 AM UTC Source: New Jersey Multiple Listing Service, Inc. "© 2026 New Jersey Multiple Listing Service, Inc. All rights reserved."
The data relating to the real estate for sale on this web site comes in part from the Internet Data Exchange Program of the NJMLS. Real estate listings held by brokerage firms other than NextHome New Prospects Realty are marked with the Internet Data Exchange logo and information about them includes the name of the listing brokers. Some properties listed with the participating brokers do not appear on this website at the request of the seller. Listings of brokers that do not participate in Internet Data Exchange do not appear on this website. All information deemed reliable but not guaranteed.
Last date updated: September 15, 2026 12:10 AM UTC Source: New Jersey Multiple Listing Service, Inc. "© 2026 New Jersey Multiple Listing Service, Inc. All rights reserved."
 © BRIGHT, All Rights Reserved
