
Price Reduction - Views - Golf Course - Adult 55+
Address
116 Bayville Way, Waretown, NJ
Price
$ 839,900
Property Attributes
- ID#22624354
- TypeSingle Family
- Listing Status Active
- CountyOCEAN
- CityWaretown
- AreaOcean
- NeighborhoodGreenbriar Oceanaire
- Zip08758
- StyleContemporary
- Year Built2013
- Taxes$ 9927
- Price$ 839,900
- Bedrooms3
- Full Bathrooms2
- Half Bathrooms1
- Sqr Footage3132
- Lot Size0.15 Acres
Data Source:
Monmouth Ocean Regional REALTORS® (MOMLS)
Property Description
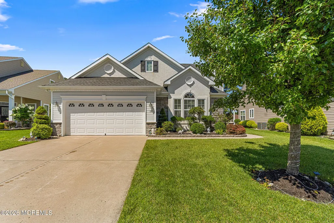
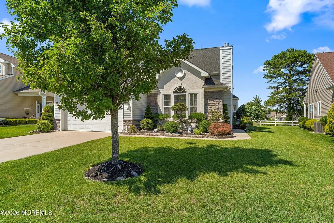
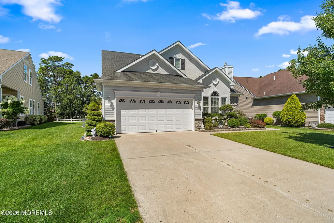
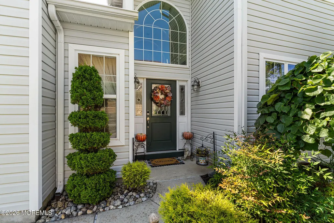
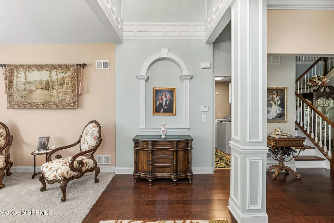
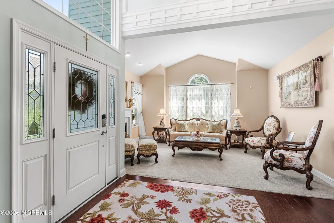
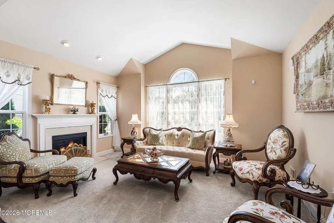
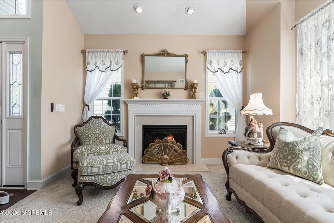
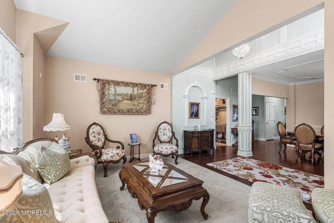
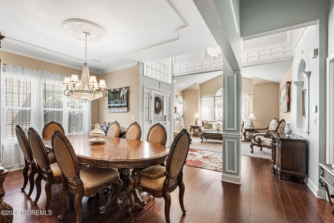
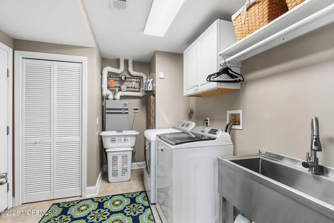
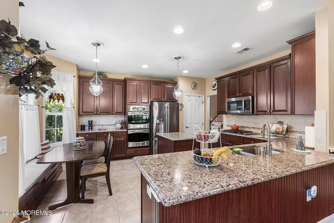
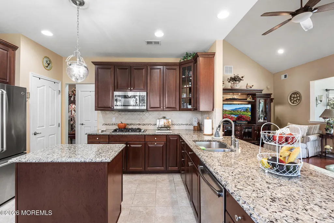
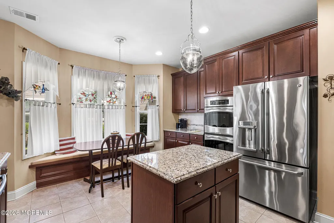
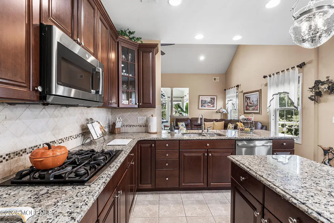
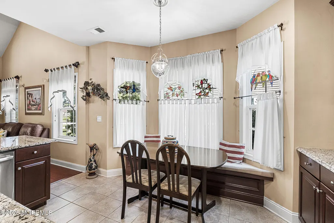
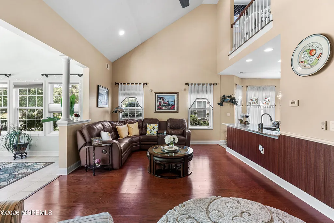
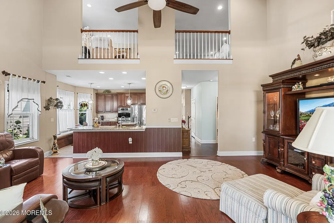
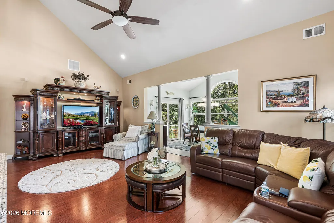
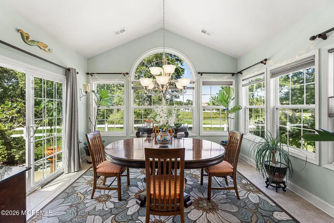
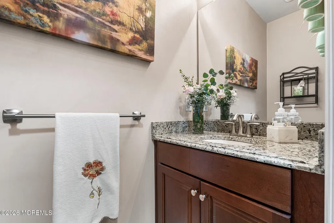
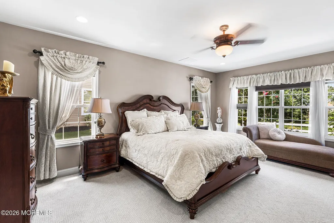
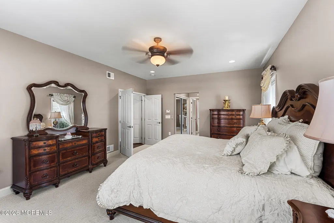
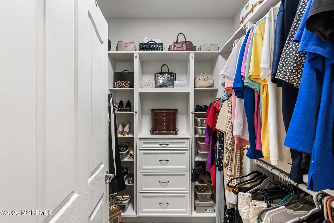
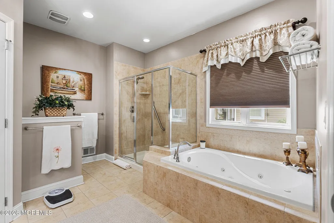
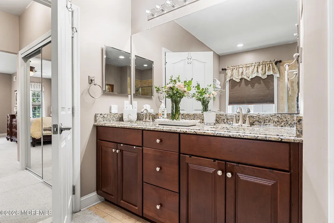
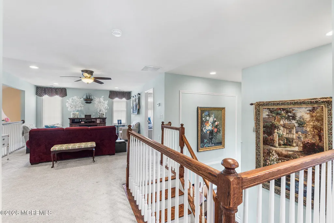
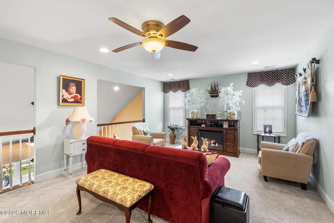
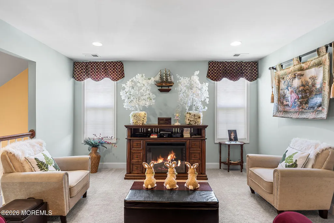
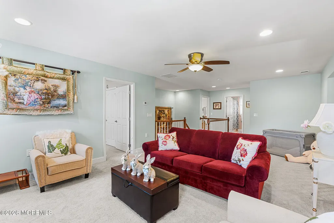
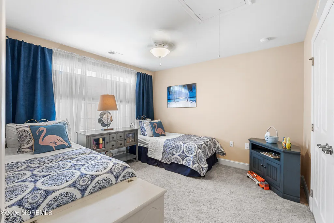
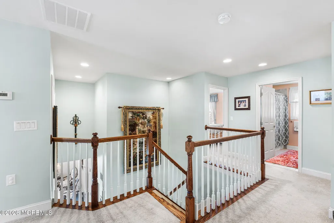
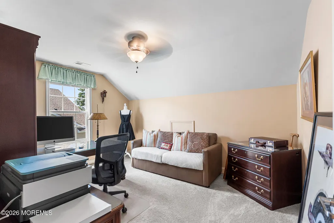
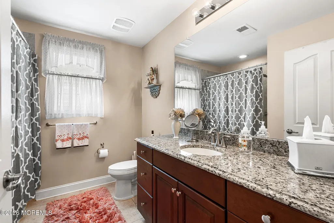
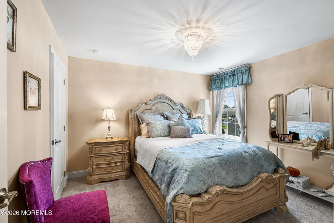
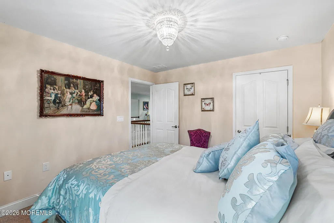
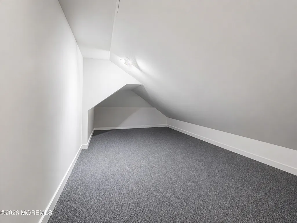
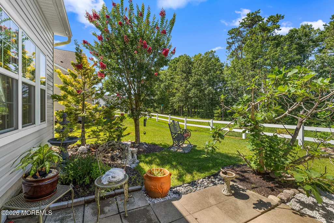
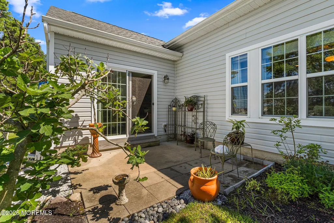
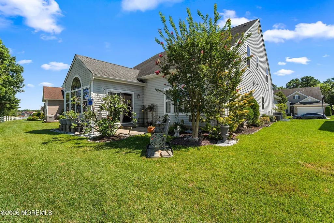
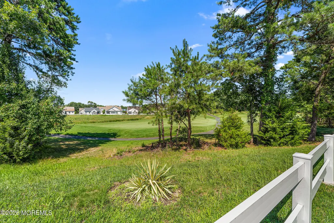
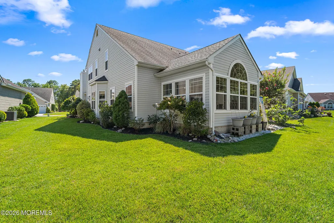
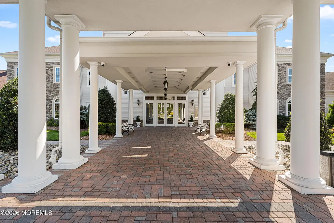
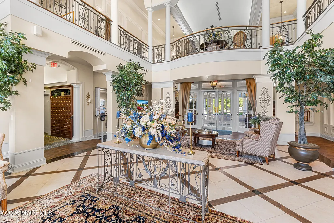
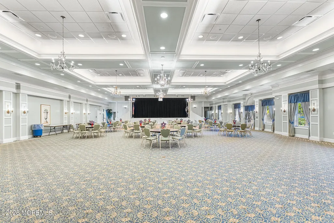
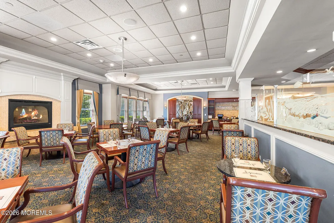
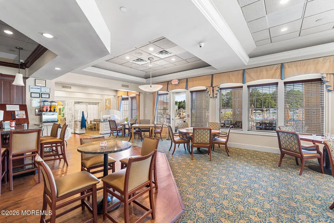
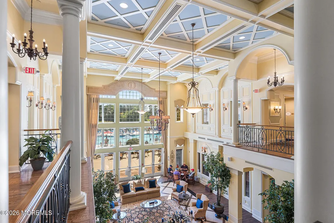
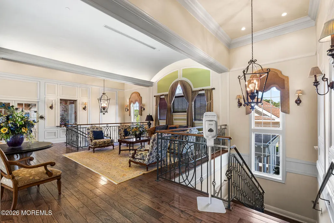
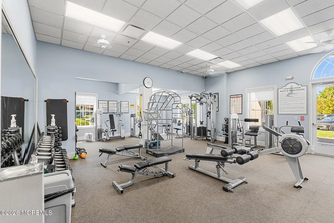
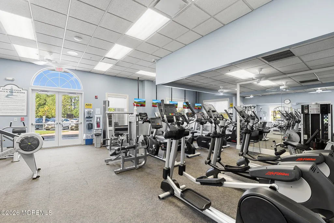
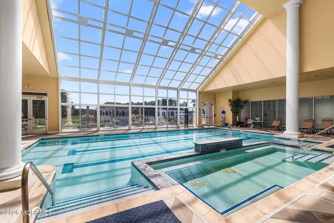
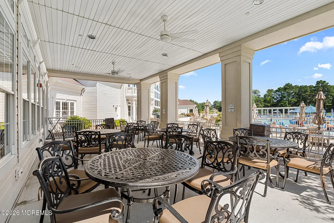
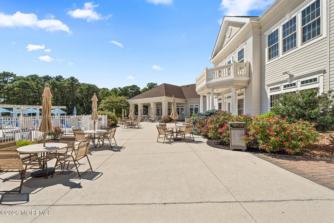
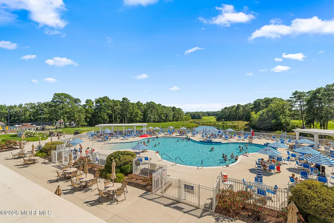
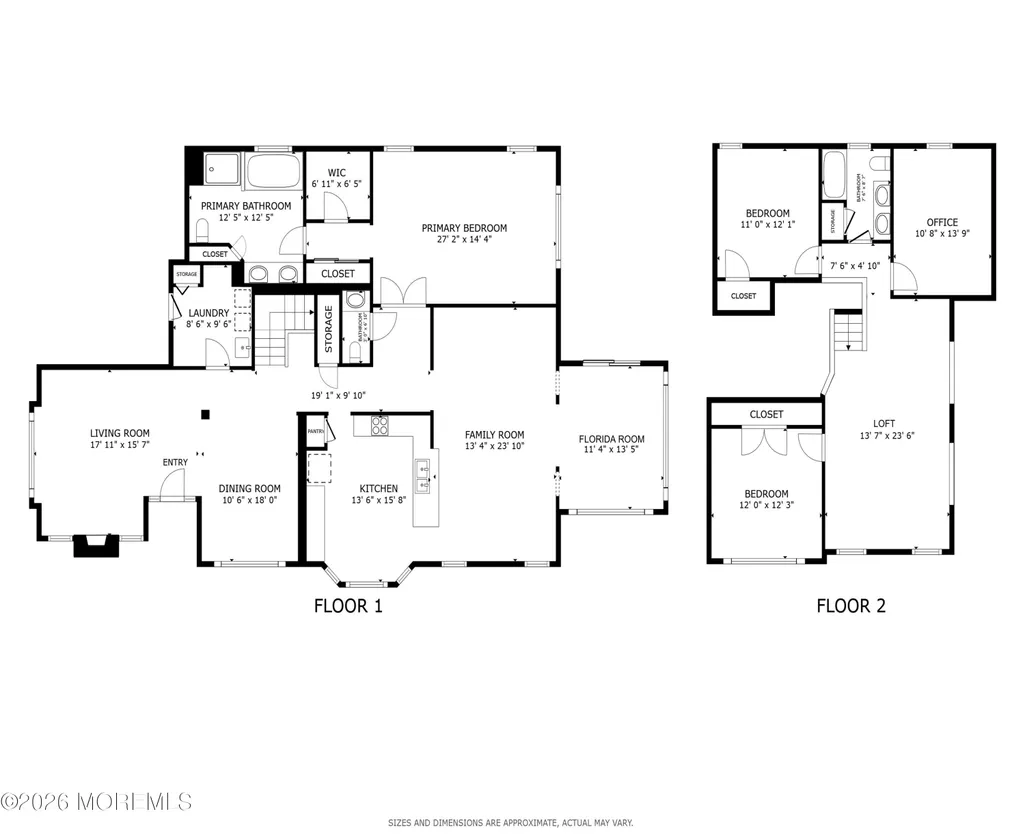
Welcome to 116 Bayville Way, Waretown, NJ, located in the highly sought-after Greenbriar Oceanaire Golf & Country Club--a truly exceptional 3,100-square-foot, two-story residence where thoughtful design, custom craftsmanship, and breathtaking golf course views come together to create a home unlike any other. This meticulously upgraded home is filled with one-of-a-kind finishes and enhancements that simply must be seen to be fully appreciated. From the moment you enter, you'll be welcomed by a stunning crystal chandelier in the grand foyer--an elegant fixture that is included with the home--setting the tone for the sophistication that continues throughout. Soaring ceilings, exquisite custom trim work, premium finishes, and carefully curated details elevate every space. Every upgrade was chosen with quality, comfort, and timeless style in mind. At the heart of the home is a stunning gourmet kitchen featuring granite countertops, an expansive center island, upgraded appliances with premium features, abundant cabinetry, and an inviting layout designed for entertaining. A custom built-in dining banquette creates the perfect gathering space for casual meals, morning coffee, or conversations with family and friends, adding both charm and functionality. The adjoining living room offers warmth and sophistication with a beautiful gas fireplace, creating an inviting atmosphere for relaxing or entertaining. Designed with both luxury and practicality in mind, the spacious floor plan offers generously sized rooms, ceiling fans throughout, expansive walk-in closets, an enlarged laundry room with an oversized utility sink, and exceptional storage, including a 10' x 24' walk-up storage room, bonus storage area, and an attached two-car garage. Whether you're welcoming overnight guests, creating a private home office, or simply enjoying the spacious layout, every detail has been thoughtfully considered. Modern efficiency complements luxury with a tankless hot water heater and dual-zone HVAC system, ensuring year-round comfort. One of this home's most captivating features is its premium location backing directly to the golf course. The bright and inviting Florida room seamlessly opens to the patio, creating the perfect indoor-outdoor living space to enjoy beautifully landscaped surroundings and sweeping golf course views. Whether you're sipping your morning coffee, entertaining guests, or relaxing at the end of the day, this peaceful setting provides an exceptional backdrop in every season. Located within the prestigious Greenbriar Oceanaire Golf & Country Club, a premier 55+ active adult community, residents enjoy an exceptional resort-style lifestyle with an atmosphere that is both welcoming and vibrant. The community is known not only for its outstanding amenities but also for its strong sense of connection, offering activities and events throughout the year that bring neighbors, friends, and visiting family together. Residents have access to a magnificent clubhouse featuring indoor and outdoor swimming pools, a full-service restaurant, golf course, tennis courts, a state-of-the-art fitness center, ballroom, club rooms, game rooms, locker rooms, and an active calendar filled with clubs, social gatherings, special events, and recreational opportunities to suit virtually every interest. This is far more than a home--it's a showcase of exceptional craftsmanship, luxury finishes, and thoughtful upgrades in one of Ocean County's most desirable golf course communities. From the elegant crystal chandelier gracing the foyer to the custom built-in dining banquette, designer finishes, breathtaking golf course views, and resort-style amenities, every detail has been carefully curated to create a home that is truly one of a kind. This is a rare opportunity that must be experienced in person to fully appreciate everything this remarkable home has to offer.
| Elementary School | High School |
|---|---|
| Waretown Elementary School | Southern Reg High School |
| Price History | |
|---|---|
| 8/13/2026 | Listed $849,900 |
| 9/8/2026 | 2$839,900 |
General Features
| Sewer | Public Sewer |
|---|---|
| Heating | Natural Gas,Forced Air |
| Cooling | Central Air |
| Roof | Shingle |
| HOA Fee | 280.0 |
| Garage Spaces | 2.0 |
| Association Fee Includes | Common Area,Golf Course,Lawn Maintenance,Mgmt Fees,Pool,Rec Facility,Snow Removal |
| Patio/Porch Features | Patio |
| Architectural Style | Contemporary |
| Pool Features | Common,In Ground,Indoor |
| Construction Materials | Stone |
| Year Built | 2013 |
| Stories Count | 2 |
| Topography | Level |
| Levels | 2 Story |
| Property Subtype | Single Family Residence |
| Tax Year | 2025 |
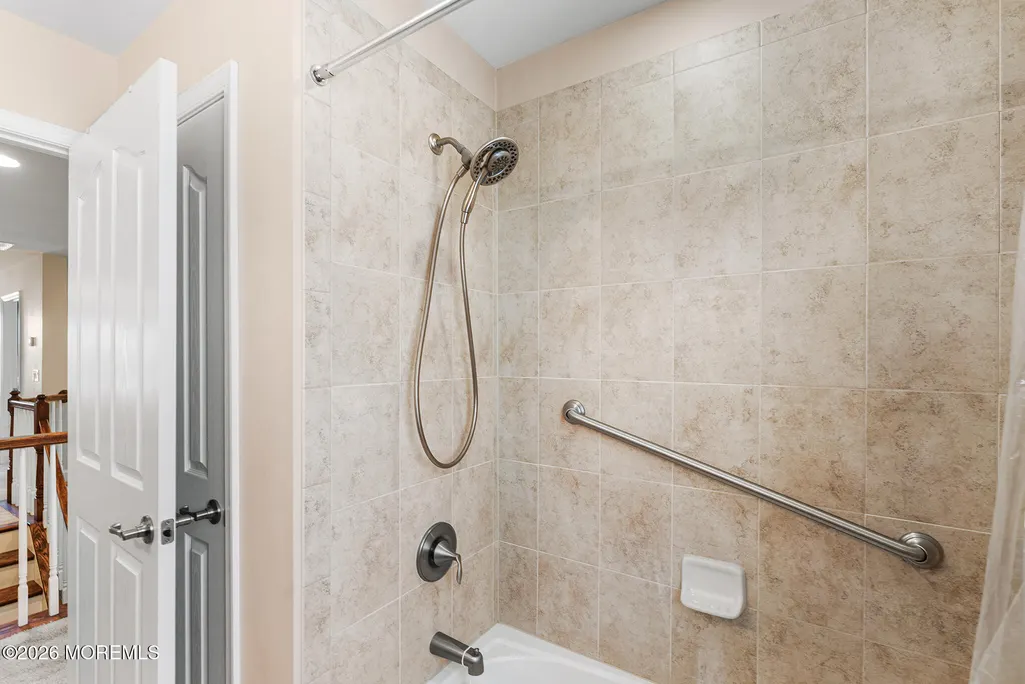
| Accessibility | Stall Shower,Support Rails |
| Assoc Fee Paid Per | Monthly |
| County | Ocean |
| New Construction | No |
| Property Type | Residential |
| Association Amenities | Other,Tennis Court(s),Management,Association,Exercise Room,Community Room,Pool,Golf Course,Clubhouse,Common Area |
| HOA | Yes |
| Attached Garage | Yes |
| Subdivision Name | Greenbriar Oceanaire |
| Garage Y/N | Yes |
| Total Rooms | 14 |
| Full Baths | 2 |
| Status | Active |
| Directions | Take Rt. 9 to Pancoast Rd. Turn left on Bayville Way. |
| High School | Southern Reg |
| City | Waretown |
| Senior Community Y/N | Yes |
| Zoning Description | Residential,Single Family |
| MLS Area | Greenbriar Ocn |
| Lot Size Units | Acres |
| Lot Size Square Feet | 6534.0 |
| Carport Y/N | No |
| Elementary School | Waretown |
| Property Attached Y/N | No |
| Land Lease Y/N | No |
| Tax Annual Amount | 9927.0 |
| Home Warranty Y/N | No |
| Lease Renewal Y/N | No |
| MLS Area Minor | Ocean (OCN) |
| Additional Parcels Y/N | No |
| Lease Considered Y/N | No |
| Rent Control Y/N | No |
| Virtual Tour | https://my.matterport.com/show/?m=1pGJ52Wf1pQ&brand=0 |
| Standard Status | Active |
| Tax Assessed Value | 629100 |
| MobileHomeRemainsYN | No |
| Utilities@Core.Permissions | None |
| Water Body Access Y/N | None |
Interior Features
| Interior Amenities | Ceilings - 9Ft+ 1st Flr,Loft,Recessed Lighting |
|---|---|
| Basement | None |
| Flooring | Carpet,Ceramic Tile,Wood |
| Total Fireplaces | 1 |
| Basement (Y/N) | No |
| Air Conditioning Y/N | Yes |
| Heating Y/N | Yes |
| Window Features | Bay/Bow Window |
| Fireplace Y/N | Yes |
| Half Baths | 1 |
| Total Bedrooms | 3 |
| Total Baths | 3 |
| Heating-Forced Air | True |
Exterior Features
| Parking Features | Concrete,Double Wide Drive,Driveway |
|---|---|
| Lot Features | On Golf Course |
| Water Source | Public |
| Inclusions | Washer,Wall Oven,Dishwasher,Dryer,Double Oven,Light Fixtures,Microwave,Stove,Refrigerator,Garage Door Opener,Gas Cooking |
| Lot Size Area | 0.15 |
| Spa | No |
| Building Area Total | 3132.0 |
| Lot Dimensions | 58 x 115 |
| Lot Size Acres | 0.15 |
| Waterfront Y/N | No |
| Door Features | Sliding Doors |
| Crops Included Y/N | No |
| Horse Y/N | No |
| Irrigation Water Rights Y/N | No |
Amenities
- Foreclosure
- Views
- Short Sale
- New Construction
- Adult 55+
- Lease To Own
- No HOA Fees
- Furnished
- Primary On Main
- Air Conditioning
- Seller Finance
- Green
- Fixer Upper
- Horse
- Golf
- Fireplace
- Deck
- Garage
- Basement
- Pool
Property vs Single Family Average in 08758
Price
Taxes
Year Built
Visits
 The data relating to real estate for sale on this website comes in part from the IDX Program of Garden State Multiple Listing Service, L.L.C. and NextHome New Prospects Realty. Real estate listings held by other brokerage firms are marked as IDX listing. Information deemed reliable but not guaranteed. Copyright © 2026 Garden State Multiple Listing Service, L.L.C. All rights reserved. This information is being provided for Consumer's personal, non-commercial use and may not be used for any purpose
 The data relating to real estate for sale on this web-site comes in part from the Internet Listing Display database of the ALL JERSEY MULTIPLE LISTING SYSTEM, INC. Real estate listings held by brokerage firms other than this site-owner are marked with the ILD logo. The ALL JERSEY MULTIPLE LISTING SYSTEM, INC. does not warrant the accuracy, quality, reliability, suitability, completeness, usefulness or effectiveness of any information provided.
The information being provided is for consumers' personal,
The data relating to real estate for sale on this web-site comes in part from the Internet Listing Display database of the ALL JERSEY MULTIPLE LISTING SYSTEM, INC. Real estate listings held by brokerage firms other than this site-owner are marked with the ILD logo. The ALL JERSEY MULTIPLE LISTING SYSTEM, INC. does not warrant the accuracy, quality, reliability, suitability, completeness, usefulness or effectiveness of any information provided.
The information being provided is for consumers' personal,
 The data relating to real estate for sale or rent on this web site comes in part from the IDX program of the Hudson County MLS. Real estate listings held by brokerage firms other than NextHome New Prospects Realty are marked with the HCIDX mark and the information about them includes the name of the listing broker. The information provided by this website is for the personal, non-commercial use of consumers and may not be used for any purpose other than to identify prospective properties consumers
 All information is believed to be accurate but is not guaranteed. Protected by Copyright© 2026 and is owned either by the Monmouth County Association of REALTORS; or by the developers of the software, Kunversion, LLC. All rights reserved. Each office independently owned and operated.
The New Jersey Real Estate Commission requires every licensed broker or salesperson with whom you list your property to give you a copy of this notice. The purpose is to help you comply with the New Jersey Law
All information is believed to be accurate but is not guaranteed. Protected by Copyright© 2026 and is owned either by the Monmouth County Association of REALTORS; or by the developers of the software, Kunversion, LLC. All rights reserved. Each office independently owned and operated.
The New Jersey Real Estate Commission requires every licensed broker or salesperson with whom you list your property to give you a copy of this notice. The purpose is to help you comply with the New Jersey Law
 The data relating to the real estate for sale on this web site comes in part from the Internet Data Exchange Program of the NJMLS. Real estate listings held by brokerage firms other than NextHome New Prospects Realty are marked with the Internet Data Exchange logo and information about them includes the name of the listing brokers. Some properties listed with the participating brokers do not appear on this website at the request of the seller. Listings of brokers that do not participate in Internet Data Exchange do not appear on this website. All information deemed reliable but not guaranteed.
Last date updated: September 12, 2026 11:20 PM UTC Source: New Jersey Multiple Listing Service, Inc. "© 2026 New Jersey Multiple Listing Service, Inc. All rights reserved."
The data relating to the real estate for sale on this web site comes in part from the Internet Data Exchange Program of the NJMLS. Real estate listings held by brokerage firms other than NextHome New Prospects Realty are marked with the Internet Data Exchange logo and information about them includes the name of the listing brokers. Some properties listed with the participating brokers do not appear on this website at the request of the seller. Listings of brokers that do not participate in Internet Data Exchange do not appear on this website. All information deemed reliable but not guaranteed.
Last date updated: September 12, 2026 11:20 PM UTC Source: New Jersey Multiple Listing Service, Inc. "© 2026 New Jersey Multiple Listing Service, Inc. All rights reserved."
 © BRIGHT, All Rights Reserved
