
Views
Address
32 Takolusa Drive, Holmdel, NJ
Price
$ 2,800,000
Property Attributes
- ID#22620840
- TypeSingle Family
- Listing Status Active
- CountyMONMOUTH
- CityHolmdel
- AreaHolmdel
- NeighborhoodBeau Ridge
- Zip07733
- StyleCustom,Colonial
- Year Built1987
- Taxes$ 31528
- Price$ 2,800,000
- Bedrooms6
- Full Bathrooms6
- Half Bathrooms1
- Sqr Footage7753
- Lot Size1 Acres
Data Source:
Monmouth Ocean Regional REALTORS® (MOMLS)
Property Description
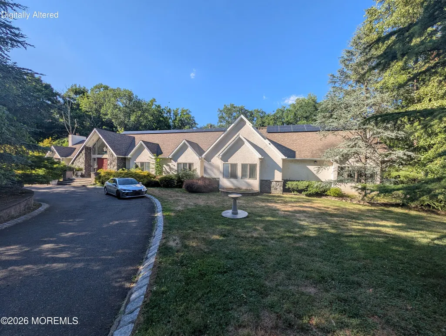
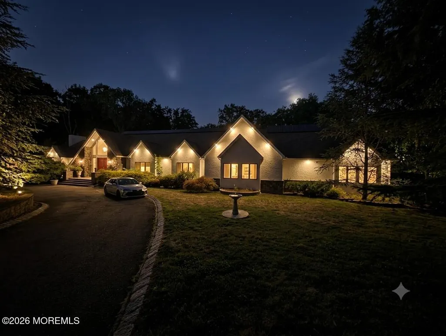
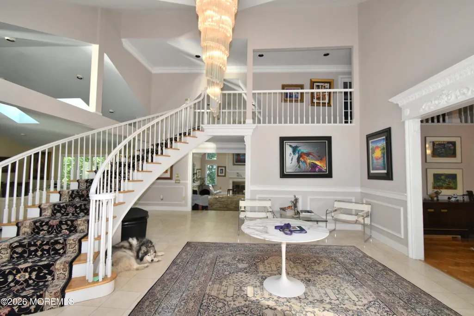
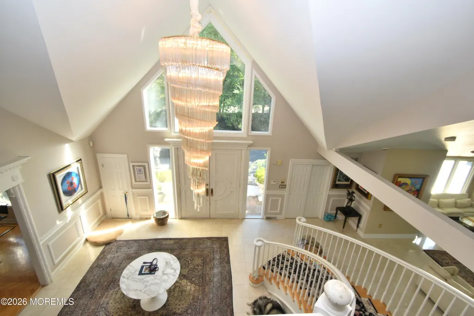
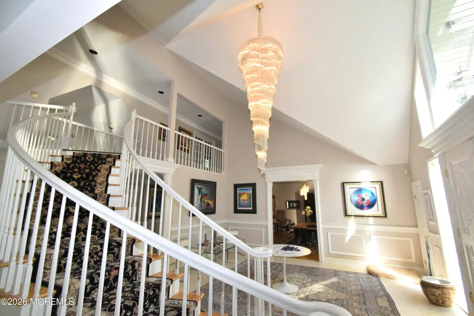
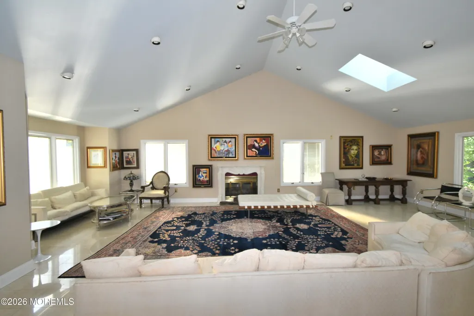
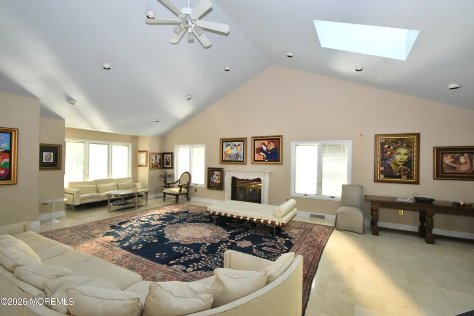
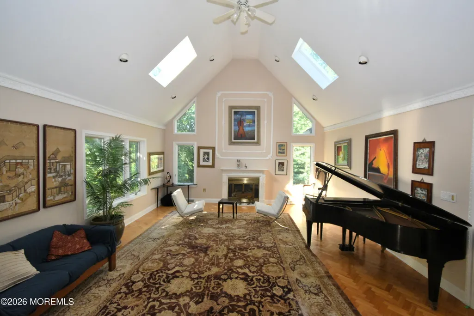
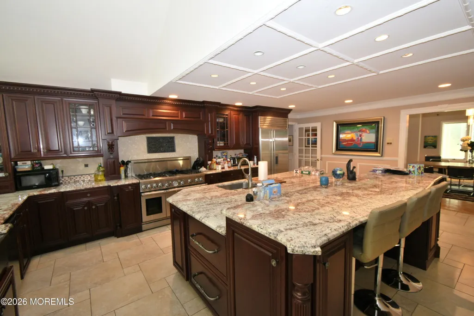
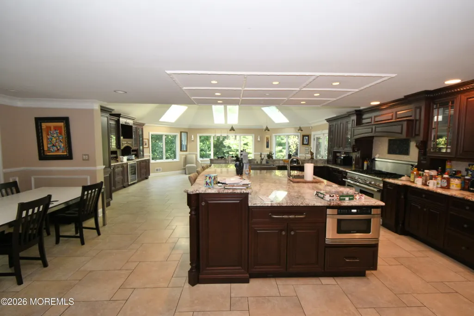
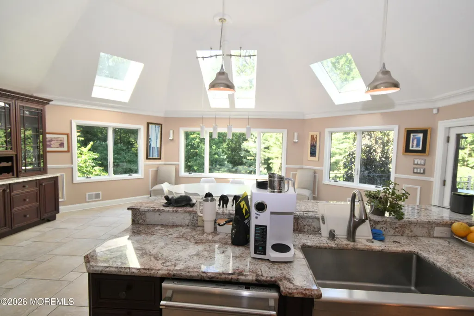
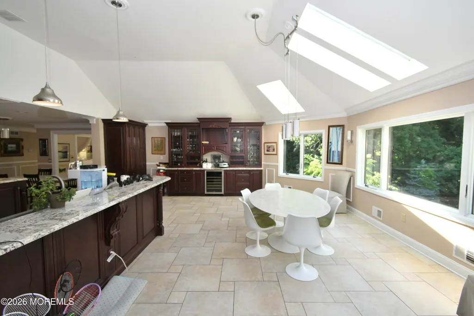
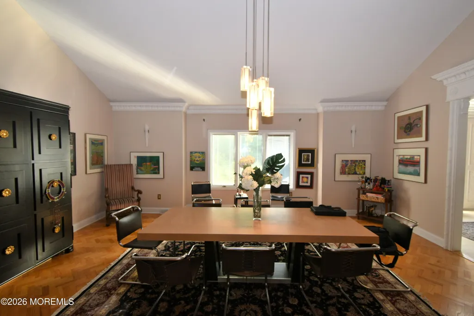
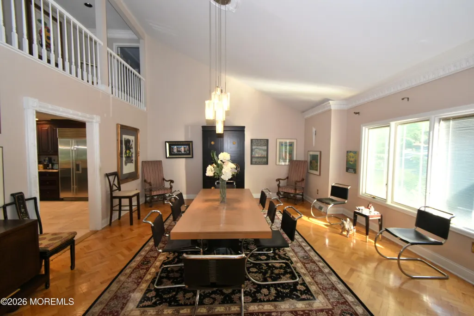
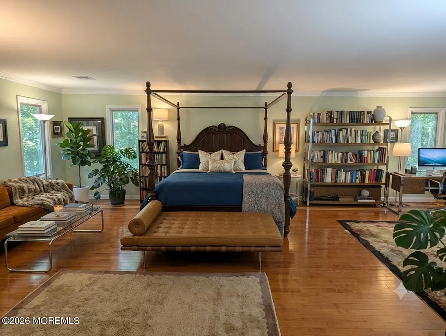
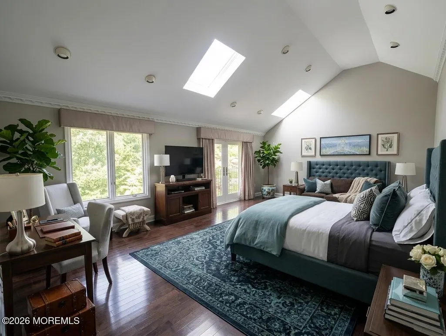
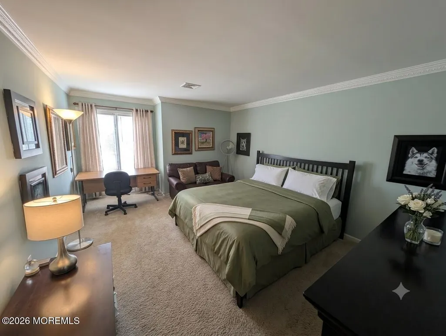
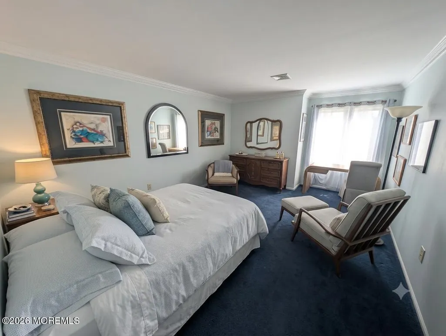
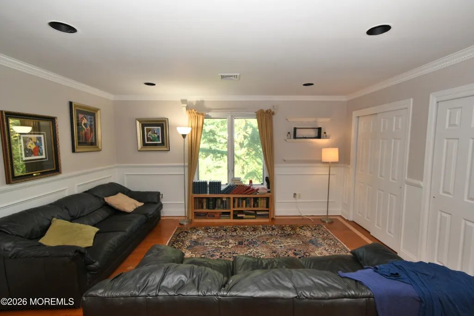
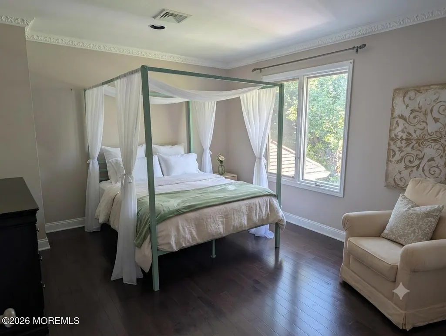
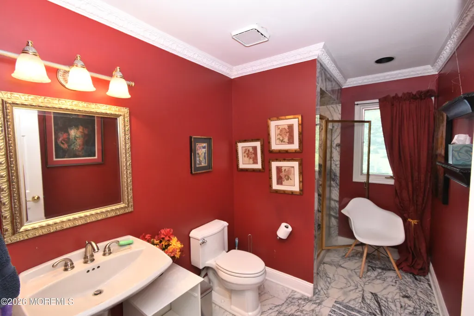
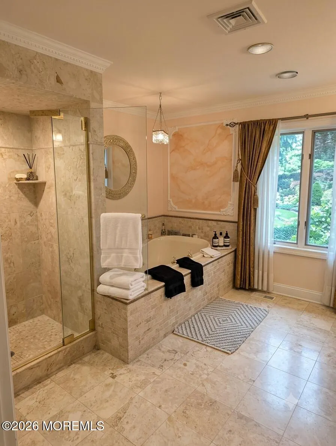
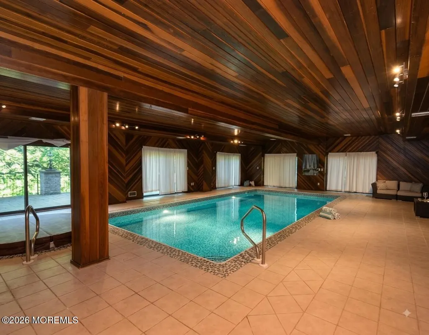
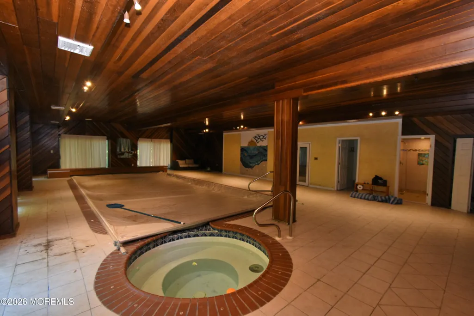
Bathed in natural light and architectural grace, this custom-built 12,000-square-foot estate seamlessly blends grand-scale entertaining with sophisticated everyday comfort. From the moment you enter the dramatic two-story marble foyer, the home's flawless craftsmanship is on full display. The entry flows effortlessly into a designer living salon, anchored by a stately gas fireplace and a sleek wet bar designed for seamless hosting.The crown jewel of the main level is the monumental 1,000-square-foot epicurean kitchen. A chef's dream realized, it features premium cherry cabinetry, rich granite countertops, and a professional-grade Thermador six-burner culinary range with a griddle, double ovens, and a warming drawer.Finished Basement 4325 Sq.Ft.All Sq.Footage Taken From Tax Records. A built-in Sub-Zero refrigeration suite completes the workspace, while a sunlit breakfast pavilion offers serene views of the ultra-private grounds. Designed for ultimate versatility, the estate offers two comprehensive primary suites. The main-floor sanctuary features an expansive boutique walk-in closet, positioned alongside a private executive den and three additional spacious bedrooms. Upstairs, a second opulent master suite awaits--boasting its own massive wardrobe room--complemented by two additional guest bedrooms and a state-of-the-art cinema media room. The walkout lower level is a subterranean resort destination. An indoor pool and spa serve as the focal point, with glass sliders opening directly to a sprawling paver patio. Complete with a fully equipped secondary kitchen and expansive recreation halls, this level offers unparalleled amenities for multi-generational living, fitness, and grand celebrations.
| Elementary School | Middle School | High School |
|---|---|---|
| Village School Elementary School | William R. Satz Middle School | Holmdel High School |
| Price History | |
|---|---|
| 7/9/2026 | Listed $2,800,000 |
General Features
| Sewer | Public Sewer |
|---|---|
| Heating | Natural Gas,Forced Air,5 Zone |
| Cooling | Central Air,5 Zone |
| Roof | Timberline,Shingle |
| Garage Spaces | 3.0 |
| Patio/Porch Features | Patio |
| Architectural Style | Custom,Colonial |
| Pool Features | Heated,Indoor,With Spa |
| Construction Materials | Stone |
| Exclusions | Furniture |
| Year Built | 1987 |
| Stories Count | 2 |
| Topography | Level |
| Property Subtype | Single Family Residence |
| Tax Year | 2025 |
| County | Monmouth |
| New Construction | No |
| Property Type | Residential |
| HOA | No |
| Attached Garage | Yes |
| Subdivision Name | Beau Ridge |
| Garage Y/N | Yes |
| Total Rooms | 17 |
| Full Baths | 6 |
| Status | Active |
| Directions | Rt.35 Laurel Avenue To Takolusa Drive |
| High School | Holmdel |
| City | Holmdel |
| Senior Community Y/N | No |
| Zoning Description | Residential,Single Family |
| MLS Area | None |
| Lot Size Units | Acres |
| Lot Size Square Feet | 43560.0 |
| Carport Y/N | No |
| Elementary School | Village School |
| Property Attached Y/N | No |
| Land Lease Y/N | No |
| Tax Annual Amount | 31528.0 |
| Home Warranty Y/N | No |
| Middle/Junior High School | William R. Satz |
| Lease Renewal Y/N | No |
| MLS Area Minor | Holmdel (HOL) |
| Additional Parcels Y/N | No |
| Lease Considered Y/N | No |
| Rent Control Y/N | No |
| Virtual Tour | https://listings.realbird.com/tour/F8D4C7E2/648978/1-2/32-Takolusa-Drive-Holmdel-NJ-07733 |
| Standard Status | Active |
| Tax Assessed Value | 3 |
| MobileHomeRemainsYN | No |
| Utilities@Core.Permissions | None |
| Water Body Access Y/N | None |
Interior Features
| Interior Amenities | Exercise Room,Attic,Bonus Room,Center Hall,Conservatory,Dec Molding,Hot Tub,In-Law Floorplan,Wet Bar,Recessed Lighting |
|---|---|
| Basement | Finished,Full,Walk-Out Access |
| Flooring | Marble,Tile,Wood,See Remarks |
| Total Fireplaces | 2 |
| Basement (Y/N) | Yes |
| Air Conditioning Y/N | Yes |
| Heating Y/N | Yes |
| Window Features | Skylight(s) |
| Fireplace Y/N | Yes |
| Half Baths | 1 |
| Total Bedrooms | 6 |
| Total Baths | 7 |
| Heating-Forced Air | True |
Exterior Features
| Exterior Amenities | Lighting |
|---|---|
| Parking Features | Circular Driveway,Oversized |
| Lot Features | Oversized,Treed Lots |
| Water Source | Public |
| Inclusions | Outdoor Lighting,Timer Thermostat,Ceiling Fan(s),Dishwasher,Dryer,Electric Cooking,Double Oven,Light Fixtures,Microwave,Security System,Self/Con Clean,Stove,Stove Hood,Refrigerator,Screens,Fireplace |
| Lot Size Area | 1.0 |
| Spa | No |
| Building Area Total | 7753.0 |
| Lot Size Acres | 1.0 |
| Waterfront Y/N | No |
| Door Features | Sliding Doors |
| Crops Included Y/N | No |
| Horse Y/N | No |
| Irrigation Water Rights Y/N | No |
| Bedroom_sp_Level_co_First34 | True |
Amenities
- Foreclosure
- Views
- Short Sale
- New Construction
- Adult 55+
- Lease To Own
- No HOA Fees
- Furnished
- Primary On Main
- Air Conditioning
- Seller Finance
- Green
- Fixer Upper
- Horse
- Golf
- Fireplace
- Deck
- Garage
- Basement
- Pool
Property vs Single Family Average in 07733
Price
Taxes
Year Built
Visits
 The data relating to real estate for sale on this website comes in part from the IDX Program of Garden State Multiple Listing Service, L.L.C. and NextHome New Prospects Realty. Real estate listings held by other brokerage firms are marked as IDX listing. Information deemed reliable but not guaranteed. Copyright © 2026 Garden State Multiple Listing Service, L.L.C. All rights reserved. This information is being provided for Consumer's personal, non-commercial use and may not be used for any purpose
 The data relating to real estate for sale on this web-site comes in part from the Internet Listing Display database of the ALL JERSEY MULTIPLE LISTING SYSTEM, INC. Real estate listings held by brokerage firms other than this site-owner are marked with the ILD logo. The ALL JERSEY MULTIPLE LISTING SYSTEM, INC. does not warrant the accuracy, quality, reliability, suitability, completeness, usefulness or effectiveness of any information provided.
The information being provided is for consumers' personal,
The data relating to real estate for sale on this web-site comes in part from the Internet Listing Display database of the ALL JERSEY MULTIPLE LISTING SYSTEM, INC. Real estate listings held by brokerage firms other than this site-owner are marked with the ILD logo. The ALL JERSEY MULTIPLE LISTING SYSTEM, INC. does not warrant the accuracy, quality, reliability, suitability, completeness, usefulness or effectiveness of any information provided.
The information being provided is for consumers' personal,
 The data relating to real estate for sale or rent on this web site comes in part from the IDX program of the Hudson County MLS. Real estate listings held by brokerage firms other than NextHome New Prospects Realty are marked with the HCIDX mark and the information about them includes the name of the listing broker. The information provided by this website is for the personal, non-commercial use of consumers and may not be used for any purpose other than to identify prospective properties consumers
 All information is believed to be accurate but is not guaranteed. Protected by Copyright© 2026 and is owned either by the Monmouth County Association of REALTORS; or by the developers of the software, Kunversion, LLC. All rights reserved. Each office independently owned and operated.
The New Jersey Real Estate Commission requires every licensed broker or salesperson with whom you list your property to give you a copy of this notice. The purpose is to help you comply with the New Jersey Law
All information is believed to be accurate but is not guaranteed. Protected by Copyright© 2026 and is owned either by the Monmouth County Association of REALTORS; or by the developers of the software, Kunversion, LLC. All rights reserved. Each office independently owned and operated.
The New Jersey Real Estate Commission requires every licensed broker or salesperson with whom you list your property to give you a copy of this notice. The purpose is to help you comply with the New Jersey Law
 The data relating to the real estate for sale on this web site comes in part from the Internet Data Exchange Program of the NJMLS. Real estate listings held by brokerage firms other than NextHome New Prospects Realty are marked with the Internet Data Exchange logo and information about them includes the name of the listing brokers. Some properties listed with the participating brokers do not appear on this website at the request of the seller. Listings of brokers that do not participate in Internet Data Exchange do not appear on this website. All information deemed reliable but not guaranteed.
Last date updated: September 13, 2026 11:54 PM UTC Source: New Jersey Multiple Listing Service, Inc. "© 2026 New Jersey Multiple Listing Service, Inc. All rights reserved."
The data relating to the real estate for sale on this web site comes in part from the Internet Data Exchange Program of the NJMLS. Real estate listings held by brokerage firms other than NextHome New Prospects Realty are marked with the Internet Data Exchange logo and information about them includes the name of the listing brokers. Some properties listed with the participating brokers do not appear on this website at the request of the seller. Listings of brokers that do not participate in Internet Data Exchange do not appear on this website. All information deemed reliable but not guaranteed.
Last date updated: September 13, 2026 11:54 PM UTC Source: New Jersey Multiple Listing Service, Inc. "© 2026 New Jersey Multiple Listing Service, Inc. All rights reserved."
 © BRIGHT, All Rights Reserved
