
Price Reduction - Eco Friendly






Address
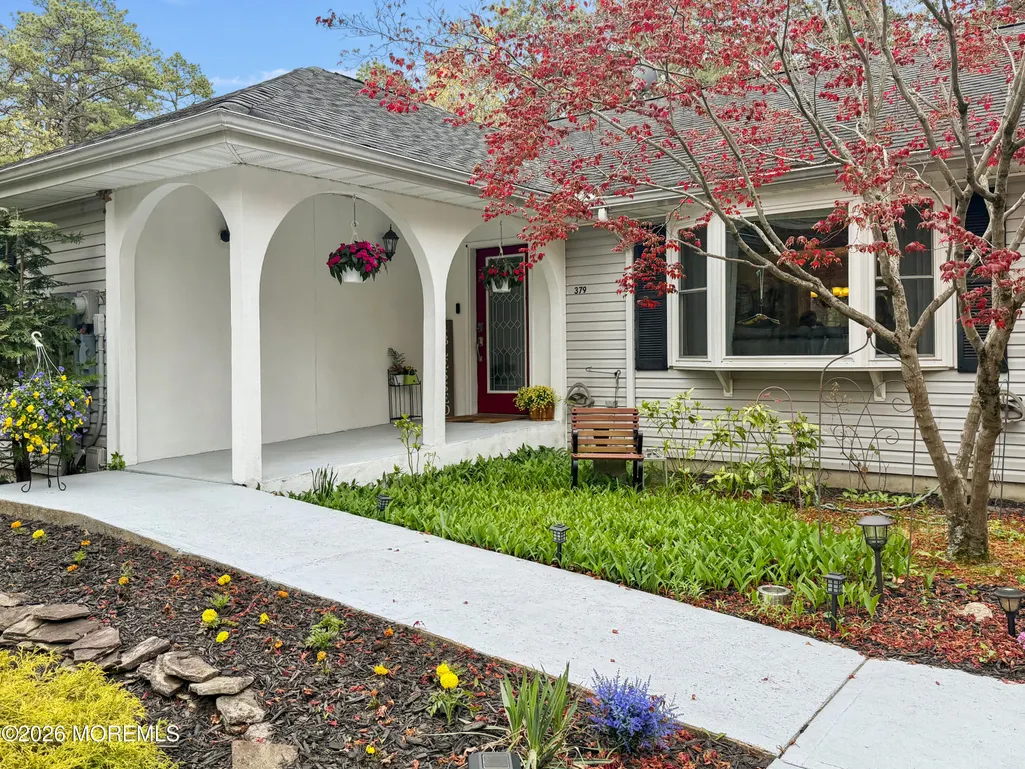
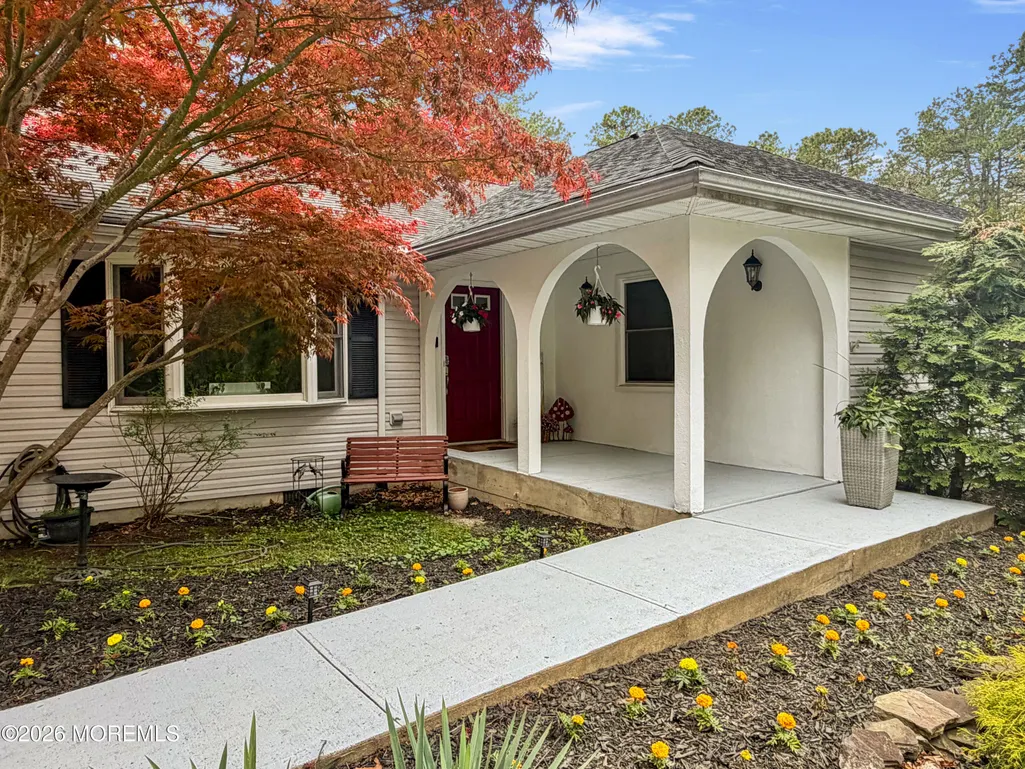
379 E Bird Village Road, Jackson, NJ
Price
$ 869,900
Property Attributes
- ID#22613203
- TypeSingle Family
- Listing Status Active
- CountyOcean
- CityJackson
- AreaJackson Twnsp
- NeighborhoodCassville
- Zip08527
- StyleA-Frame, Mother-Daughter, Expanded Ranch
- Year Built1991
- Taxes$ 11347
- Price$ 869,900
- Bedrooms5
- Full Bathrooms3
- Half Bathrooms1
- Sqr Footage3458
- Lot Size1.01 Acres
Data Source:
Monmouth Ocean Regional REALTORS® (MOMLS)
Property Description
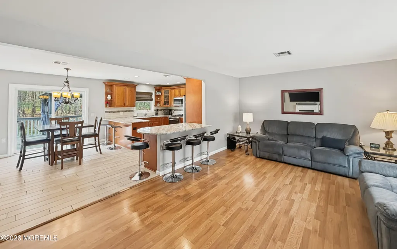
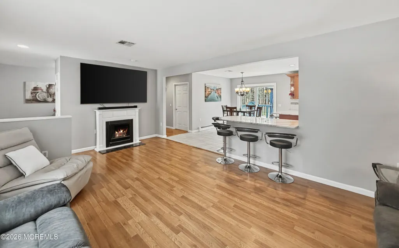
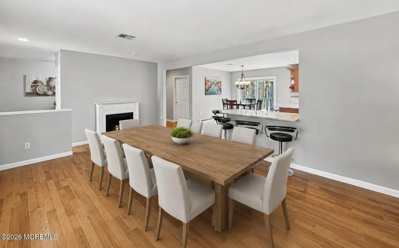
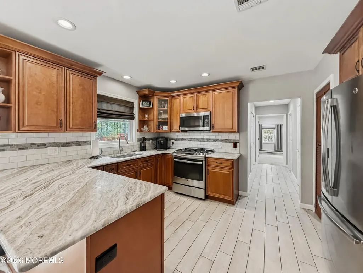
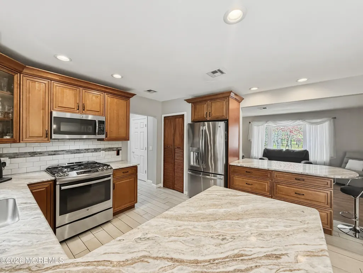
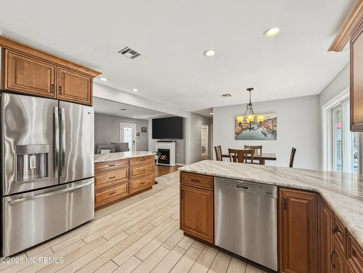
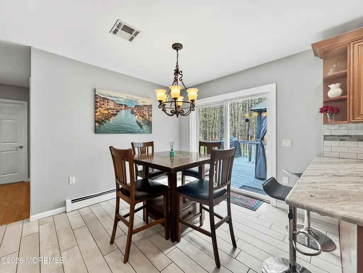
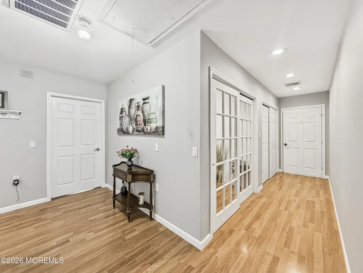
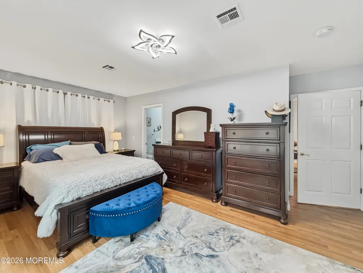
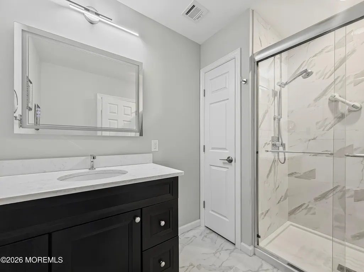
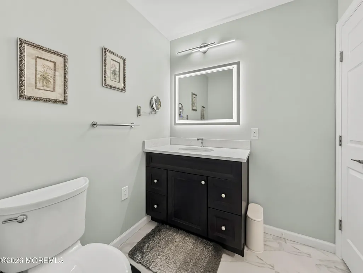
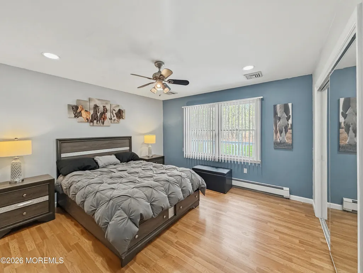
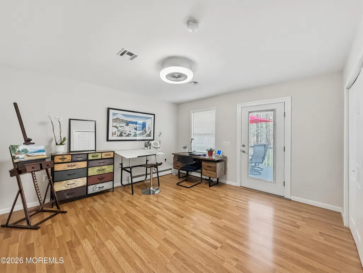
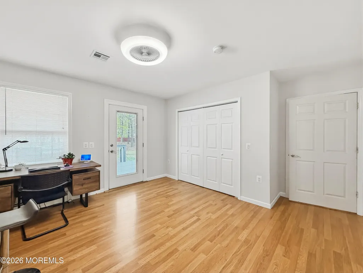
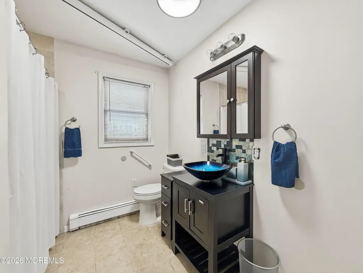
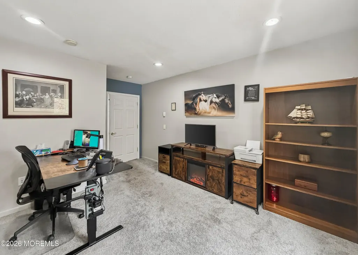
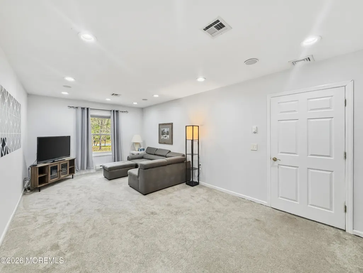
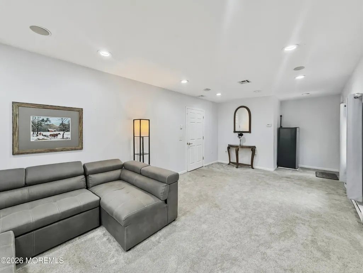
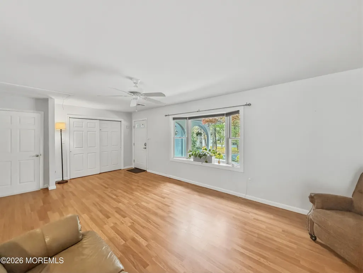
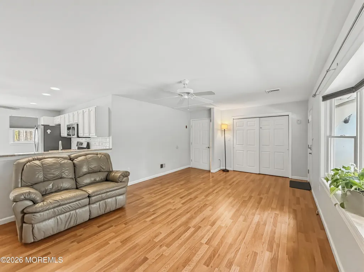
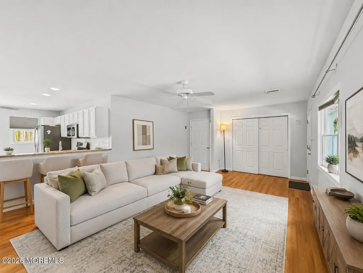
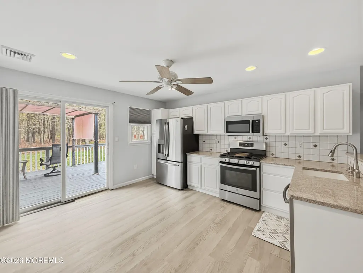
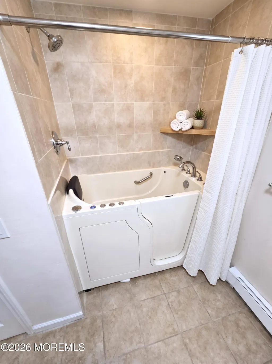
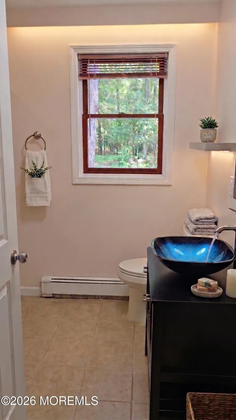
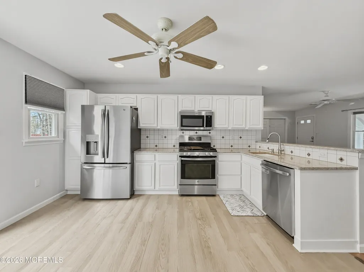
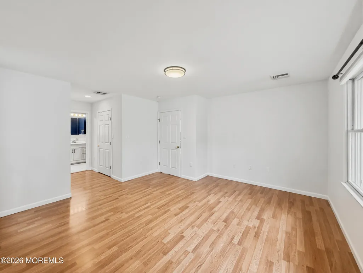
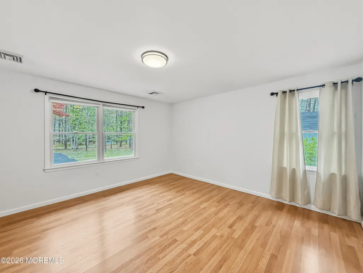
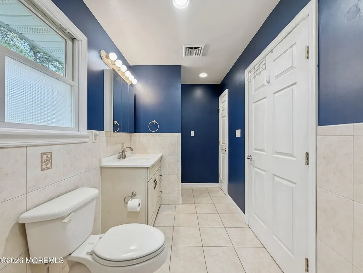
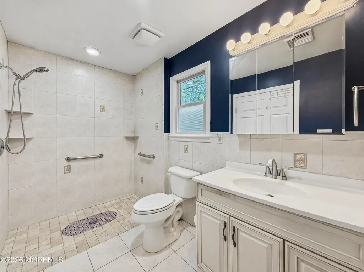
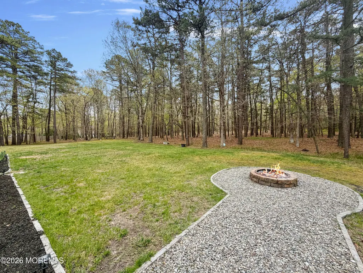
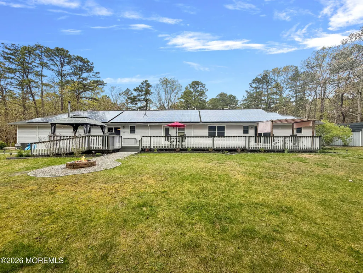
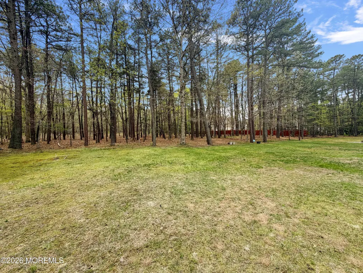
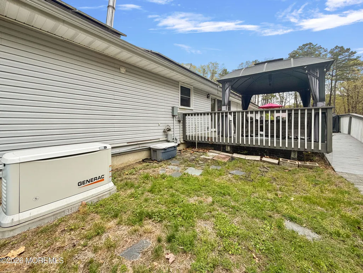
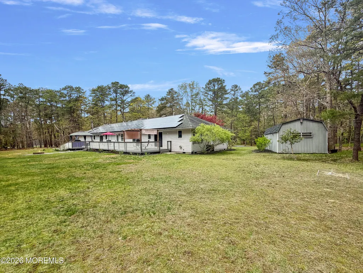
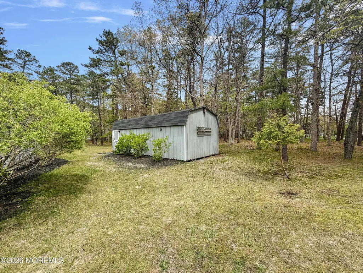
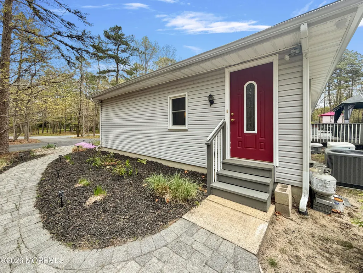
Endless possibilities await in this expansive 3,400+ sq ft mother-daughter ranch, thoughtfully designed for versatility, comfort, and privacy-all set on a secluded one-acre property. Featuring separate entrances, this unique home offers the ideal layout for multi-generational living or extended guest accommodations.The fully handicap-accessible in-law suite is a standout, complete with its own private kitchen, living room, 2 bedrooms, full bath, and dedicated laundry area. Sliding glass doors lead to a grand deck, creating a seamless indoor-outdoor living experience. This suite is independently equipped with its own furnace, on-demand water heater, electric sub panel, and gas meter for ultimate convenience and autonomy.The main residence is equally impressive, offering a spacious and functional layout that includes a welcoming living room, a beautifully remodeled kitchen with 42" cabinetry and granite countertops, and a sun-drenched dining area. With 3 generously sized bedrooms and 2 and a half bathrooms-including one featuring a luxurious Jacuzzi walk-in tub--comfort and style are evident throughout. A large family room provides additional living space, while a versatile bonus room--previously used as an art studio with storage-offers endless potential to suit your lifestyle needs. Additional highlights include 9-ft ceilings, fully paid solar panels, a whole-house automatic generator, new A/C condenser, pull-down attic access for storage, leaf filters on all gutters, and a 4-ft crawl space with a cement floor. Security cameras are installed at both the front and rear of the home for added peace of mind. Step outside to enjoy the impressive 72' x 14' backyard deck, complete with a charming gazebo--perfect for relaxing or entertaining in a serene, private setting.Additional storage Additional storage is abundant with an oversized shed, spacious enough to accommodate 2 vehicles--perfect for car enthusiasts, hobbyists, or extra equipment. This exceptional property combines space, flexibility, and modern amenities in a tranquil setting-an opportunity not to be missed.
| Elementary School | Middle School | High School |
|---|---|---|
| Switlik Elementary School | Carl W. Goetz Middle School | Jackson Liberty High School |
| Price History | |
|---|---|
| 7/29/2026 | Listed $874,900 |
| 9/17/2026 | 1$869,900 |
General Features
| Sewer | Septic Tank |
|---|---|
| Heating | Natural Gas,Electric,Solar,Forced Air,3+ Zoned Heat |
| Cooling | Central Air,2 Zoned AC |
| Architectural Style | A-Frame,Mother/Daughter,Expanded Ranch |
| Stories Count | 1 |
| Property Subtype | Single Family Residence |
| County | Ocean |
| Property Type | Residential |
| HOA | false |
| Attached Garage | false |
| Subdivision Name | Cassville |
| Garage Y/N | false |
| Total Rooms | 10 |
| Full Baths | 3 |
| Status | Active |
| Directions | 571 to Freehold Rd to E Bird Village |
| City | Jackson |
| MLS Area | Jackson Twnsp |
| Elementary School | Switlik |
| Middle/Junior High School | Carl W. Goetz |
| MLS Area Minor | Jackson (JAC) |
| Standard Status | Active |
| Year Built | 1991 |
| Tax Year | 2025 |
| New Construction | false |
| Tax Annual Amount | 11347 |
| Tax Assessed Value | 783600 |
| Other Structures | Shed,Gazebo,Shed(s) |
| Zoning Description | Residential |
| Patio/Porch Features | Deck |
| High School | Jackson Liberty |
| Lot Size Square Feet | 43995.6 |
| Lot Size Units | Acres |
| Exclusions | Personal belongings |
| Heating_co_Electric | true |
| Roof | Shingle |
| Topography | Level |
| Green Energy Generation | Solar Panels,Solar Panels Owned |
| Heating-Solar | true |
| Accessibility | Customized Wheelchair Accessible,Stall Shower,Roll In Shower,Accessible Approach with Ramp,Accessible Doors |
Interior Features
| Basement | Crawl Space |
|---|---|
| Basement (Y/N) | false |
| Air Conditioning Y/N | true |
| Heating Y/N | true |
| Half Baths | 1 |
| Total Bedrooms | 5 |
| Total Baths | 4 |
| Interior Amenities | Attic,Attic - Pull Down Stairs,Bonus Room,Ceilings - 9Ft+ 1st Flr,Handicap Eqp,In-Law Floorplan,Recessed Lighting |
| Flooring | Vinyl Plank,Carpet,Porcelain,Ceramic Tile |
| Main Level Bathrooms | 3 |
| Heating-Forced Air | true |
| Fireplace Y/N | false |
Exterior Features
| Parking Features | Circular Driveway,Paved,Asphalt,Driveway,Off Street,None |
|---|---|
| Water Source | Well |
| Waterfront Y/N | false |
| Lot Features | Back to Woods,Oversized,Treed Lots,Wooded |
| Inclusions | Outdoor Lighting, Washer, Water Softener, Blinds/Shades, Ceiling Fan(s), Dishwasher, Dryer, Light Fixtures, Microwave, Stove, Refrigerator, Attic Fan, Generator |
| Lot Size Area | 1.01 |
| Building Area Total | 3458 |
| Lot Size Acres | 1.01 |
| Door Features | Sliding Doors |
Amenities
- Foreclosure
- Views
- Short Sale
- New Construction
- Adult 55+
- Lease To Own
- No HOA Fees
- Furnished
- Primary On Main
- Air Conditioning
- Seller Finance
- Green
- Fixer Upper
- Horse
- Golf
- Fireplace
- Deck
- Garage
- Basement
- Pool
Property vs Single Family Average in 08527
Price
Taxes
Year Built
 The data relating to real estate for sale on this website comes in part from the IDX Program of Garden State Multiple Listing Service, L.L.C. and NextHome New Prospects Realty. Real estate listings held by other brokerage firms are marked as IDX listing. Information deemed reliable but not guaranteed. Copyright © 2026 Garden State Multiple Listing Service, L.L.C. All rights reserved. This information is being provided for Consumer's personal, non-commercial use and may not be used for any purpose
 The data relating to real estate for sale on this web-site comes in part from the Internet Listing Display database of the ALL JERSEY MULTIPLE LISTING SYSTEM, INC. Real estate listings held by brokerage firms other than this site-owner are marked with the ILD logo. The ALL JERSEY MULTIPLE LISTING SYSTEM, INC. does not warrant the accuracy, quality, reliability, suitability, completeness, usefulness or effectiveness of any information provided.
The information being provided is for consumers' personal,
The data relating to real estate for sale on this web-site comes in part from the Internet Listing Display database of the ALL JERSEY MULTIPLE LISTING SYSTEM, INC. Real estate listings held by brokerage firms other than this site-owner are marked with the ILD logo. The ALL JERSEY MULTIPLE LISTING SYSTEM, INC. does not warrant the accuracy, quality, reliability, suitability, completeness, usefulness or effectiveness of any information provided.
The information being provided is for consumers' personal,
 The data relating to real estate for sale or rent on this web site comes in part from the IDX program of the Hudson County MLS. Real estate listings held by brokerage firms other than NextHome New Prospects Realty are marked with the HCIDX mark and the information about them includes the name of the listing broker. The information provided by this website is for the personal, non-commercial use of consumers and may not be used for any purpose other than to identify prospective properties consumers
 All information is believed to be accurate but is not guaranteed. Protected by Copyright© 2026 and is owned either by the Monmouth County Association of REALTORS; or by the developers of the software, Kunversion, LLC. All rights reserved. Each office independently owned and operated.
The New Jersey Real Estate Commission requires every licensed broker or salesperson with whom you list your property to give you a copy of this notice. The purpose is to help you comply with the New Jersey Law
All information is believed to be accurate but is not guaranteed. Protected by Copyright© 2026 and is owned either by the Monmouth County Association of REALTORS; or by the developers of the software, Kunversion, LLC. All rights reserved. Each office independently owned and operated.
The New Jersey Real Estate Commission requires every licensed broker or salesperson with whom you list your property to give you a copy of this notice. The purpose is to help you comply with the New Jersey Law
 The data relating to the real estate for sale on this web site comes in part from the Internet Data Exchange Program of the NJMLS. Real estate listings held by brokerage firms other than NextHome New Prospects Realty are marked with the Internet Data Exchange logo and information about them includes the name of the listing brokers. Some properties listed with the participating brokers do not appear on this website at the request of the seller. Listings of brokers that do not participate in Internet Data Exchange do not appear on this website. All information deemed reliable but not guaranteed.
Last date updated: September 25, 2026 2:18 AM UTC Source: New Jersey Multiple Listing Service, Inc. "© 2026 New Jersey Multiple Listing Service, Inc. All rights reserved."
The data relating to the real estate for sale on this web site comes in part from the Internet Data Exchange Program of the NJMLS. Real estate listings held by brokerage firms other than NextHome New Prospects Realty are marked with the Internet Data Exchange logo and information about them includes the name of the listing brokers. Some properties listed with the participating brokers do not appear on this website at the request of the seller. Listings of brokers that do not participate in Internet Data Exchange do not appear on this website. All information deemed reliable but not guaranteed.
Last date updated: September 25, 2026 2:18 AM UTC Source: New Jersey Multiple Listing Service, Inc. "© 2026 New Jersey Multiple Listing Service, Inc. All rights reserved."
 © BRIGHT, All Rights Reserved
